24 Byrnes Lane
Greenville, SC 29609
$202/Sq Ft
Sold
3 bd · 2.5 ba · 2,375 sqft · $202/sqft
HOA & Association
- Street Lights
- Restrictive Covenants
About This Home
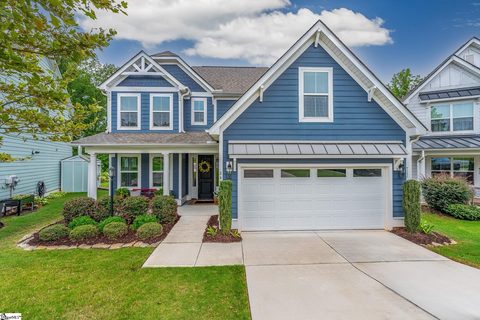
Sophisticated design, premium finishes, and an enviable location come together in this exceptional Charleston-style residence! 24 Byrnes Ln is nestled on a peaceful cul-de-sac lot approximately 10 minutes from Downtown Greenville, so you'll enjoy convenient access to acclaimed restaurants, boutique shopping, vibrant parks, and entertainment, while Paris Mountain, Furman University, the charm of Travelers Rest, and the Swamp Rabbit Trail Sans Souci Connector (to be constructed) are all just moments away. An impressive streetscape sets the tone with professionally manicured, stone-edged landscape beds, striking architectural trusses, and an inviting covered front Porch that creates timeless curb appeal.
Inside, an airy, open-concept floor plan is appointed with craftsman trim and handsome RevWood flooring throughout the main living spaces. The formal Dining Area showcases board and batten trim that lends architectural interest and refinement. Just beyond, the Family Room is anchored by a warm fireplace, while The Kitchen has been impeccably designed to satisfy both the home chef and the avid entertainer.
Exquisite Level 5 quartz countertops are paired with a designer tile backsplash, upgraded hardware, and 42-inch soft-close cabinetry for a polished, custom feel. A generous island and extended peninsula provide abundant seating for gathering with family and guests, enhanced by distinctive shiplap detailing. Premium appointments include a farmhouse sink with an air switch disposal, gas range, pull-out waste cabinet, corner walk-in pantry, and exceptional storage solutions that make this space as functional as it is beautiful.
Privately situated on the main level, the luxurious Primary Suite serves as a peaceful retreat. There are dual walk-in closets, with one connected to the Laundry Room by a convenient pass-through. The spa-inspired ensuite is beautifully finished with ceramic tile flooring, an oversized tiled shower with semi-frameless glass enclosure, and a dual vanity designed for everyday comfort.
A hardwood staircase leads to the upper level, where a sprawling Loft offers remarkable flexibility for a media lounge, recreation room, or additional gathering space. There are also two spacious Bedrooms with great closets that share a nearby Hall Bath. A separate Bonus Room provides endless possibilities as a private office, fitness studio, creative space, or an additional bedroom, with a conveniently located closet just outside the entrance.
Outdoor living is equally captivating. The Screened Porch overlooks a tranquil backdrop of mature trees, with seasonal pond views adding to the serene setting. A custom paver patio extends the living space outdoors, offering an elegant venue for al fresco dining, quiet evenings, or entertaining around the firepit with the privacy of surrounding landscape.
Many neighborhood residents enjoy pool or golf memberships at the nearby Paris Mountain Country Club. Beautifully appointed inside and out, this distinguished home delivers the rare combination of refined craftsmanship, versatile living spaces, and an exceptional Greenville location!
Property history
-
Sep 8, 2026Sold $480,000 ClosedListed $485,000 · Jul 30, 2026 39 days on market
-
Aug 8, 2026Went pending $485,000 PendingActive -> Pending
-
Jul 30, 2026Previously listed $485,000 Closed

Property Details
Property Overview
- County
- Greenville
- Levels
- Two
- Architectural Style
- Traditional
- Charleston
Interior Details
- Flooring
- Carpet
- Ceramic Tile
- Wood
- Appliances
- Dishwasher
- Disposal
- Dryer
- Free-Standing Gas Range
- Refrigerator
- Washer
- Microwave
- Gas Water Heater
- Tankless Water Heater
- Laundry Features
- 1st Floor
- Walk-in
- Electric Dryer Hookup
- Washer Hookup
- Laundry Room
- Interior Features
- High Ceilings
- Ceiling Smooth
- Tray Ceiling(s)
- Open Floorplan
- Walk-In Closet(s)
- Countertops-Other
- Countertops – Quartz
- Pantry
- Fireplace Features
- Gas Log
Parking And Garage
- Garage Spaces
- 2
- Parking Features
- Attached
- Concrete
Exterior Features
- Roof
- Architectural
- Driveway
- Attached
- Concrete
- Foundation
- Slab
- Patio Porch
- Screened
- Patio
- Front Porch
- Rear Porch
- Construction
- Hardboard Siding
Lot And Land
- Lot Features
- 1/2 Acre or Less
- Cul-De-Sac
- Few Trees
- Lot Size Acres
- 0.19
Utilities And Systems
- Sewer
- Public Sewer
- Cooling
- Central Air
- Electric
- Damper Controlled
- Heating
- Natural Gas
- Damper Controlled
- Water Source
- Public
Tax Information
- Annual Tax
- 2538.11
Community
- Community Features
- Street Lights
- Sidewalks
Primary Suite
- Features
- Double Sink
- Full Bath
- Primary on Main Lvl
- Shower Only
- Walk-in Closet
- Multiple Closets
Listed by Nancy Bachour of Carolina Moves, LLC
Location
- Address
- 24 Byrnes Lane
- City
- Greenville, SC 29609
- Community
- Poinsett Crossing
- County
- Greenville
Schools
- Elementary
- Duncan Chapel
- Middle
- Lakeview
- High
- Travelers Rest
School assignments may change. Contact the school district to confirm.
The information is being provided by Greater Greenville MLS. Information deemed reliable but not guaranteed. Information is provided for consumers’ personal, non-commercial use, and may not be used for any purpose other than the identification of potential properties for purchase. Copyright 2026 Greater Greenville MLS. All Rights Reserved.