204 Wallingford Road
Greenville, SC 29609
$282/Sq Ft
Sold
3 bd · 2 ba · 1,826 sqft · $282/sqft
About This Home
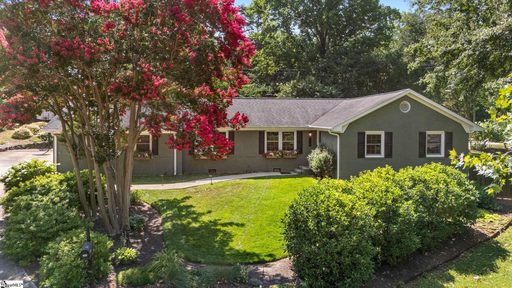
Welcome home to one-level living at its finest! This beautifully updated 3-bedroom, 2-bath ranch offers thoughtfully designed space and quality craftsmanship on a large, private homesite with a luxurious pool in the heart of Buxton, only 10mins to the many offerings of downtown Greenville and Travelers Rest, SC. Step inside to a semi-open living area anchored by a cozy fireplace with gas logs — perfect for relaxed evenings or entertaining friends.
The completely renovated kitchen is a showstopper, featuring gleaming quartz countertops, and stainless-steel appliances. Rich hardwood flooring flows through the main living spaces and bedrooms, complemented by fresh interior and exterior paint and updated fixtures throughout. This move-in-ready home has a crisp, comfortable and appealing aesthetic.
Outside, your own private retreat awaits. Unwind on the large, covered porch with cathedral ceiling or patio/pool deck, gather around the firepit in the fully fenced backyard, or cool off in the sparkling inground pool complete with its own pool house/storage bldg. — an entertainer's dream come true.
Professional landscaping adds to the curb appeal and creates a serene and verdant backdrop for it all. Additional peace-of-mind updates include electrical upgrades and a built-in desk in the 2nd BR, ensuring this home is as functional as it is beautiful. A 2-car garage provides a workshop space and ample parking and storage convenience.
Located in a sought-after Greenville neighborhood known for its excellent schools, tree-lined streets, and welcoming community feel, this home offers the perfect blend of comfort, style, and location. Don't miss your chance to make 204 Wallingford Rd. your own private oasis!
Property history
-
Aug 25, 2026Sold $515,000 ClosedListed $499,900 · Jul 7, 2026 48 days on market
-
Jul 10, 2026Went pending $499,900 PendingActive -> Pending
-
Jul 7, 2026Previously listed $499,900 Closed
Property Details
Property Overview
- County
- Greenville
- Levels
- One
- Architectural Style
- Ranch
- Traditional
Interior Details
- Flooring
- Ceramic Tile
- Wood
- Other
- Appliances
- Cooktop
- Dishwasher
- Self Cleaning Oven
- Oven
- Refrigerator
- Other
- Electric Cooktop
- Electric Oven
- Wine Cooler
- Microwave
- Range Hood
- Electric Water Heater
- Laundry Features
- 1st Floor
- Laundry Closet
- Electric Dryer Hookup
- Washer Hookup
- Interior Features
- Bookcases
- Ceiling Fan(s)
- Ceiling Smooth
- Open Floorplan
- Countertops – Quartz
- Pantry
- Fireplace Features
- Gas Log
- Ventless
Parking And Garage
- Garage Spaces
- 2
- Parking Features
- Attached
- Concrete
- Garage Door Opener
- Side/Rear Entry
- Workshop in Garage
- Key Pad Entry
Exterior Features
- Roof
- Architectural
- Driveway
- Attached
- Concrete
- Garage Door Opener
- Side/Rear Entry
- Workshop in Garage
- Key Pad Entry
- Foundation
- Crawl Space
- Patio Porch
- Patio
- Front Porch
- Rear Porch
- Construction
- Brick Veneer
- Concrete
- Exterior Features
- Other
Lot And Land
- Lot Features
- 1/2 Acre or Less
- Cul-De-Sac
- Few Trees
- Lot Size Acres
- 0.41
Utilities And Systems
- Sewer
- Public Sewer
- Cooling
- Central Air
- Electric
- Heating
- Electric
- Forced Air
- Utilities
- Underground Utilities
- Cable Available
- Water Source
- Public
Tax Information
- Annual Tax
- 1550
Primary Suite
- Features
- Full Bath
- Primary on Main Lvl
- Shower Only
- Walk-in Closet
- Other/See Remarks
Listed by Rex B Galloway of Blackstream International RE
Location
- Address
- 204 Wallingford Road
- City
- Greenville, SC 29609
- Community
- Buxton
- County
- Greenville
Schools
- Elementary
- Duncan Chapel
- Middle
- Lakeview
- High
- Travelers Rest
School assignments may change. Contact the school district to confirm.
The information is being provided by Greater Greenville MLS. Information deemed reliable but not guaranteed. Information is provided for consumers’ personal, non-commercial use, and may not be used for any purpose other than the identification of potential properties for purchase. Copyright 2026 Greater Greenville MLS. All Rights Reserved.