201 Brookwood Drive
Greenville, SC 29605
Est. $8,666/mo — See my rate
$418/Sq Ft
5 bd · 4.5 ba · 3,406 sqft · $418/sqft
About This Home
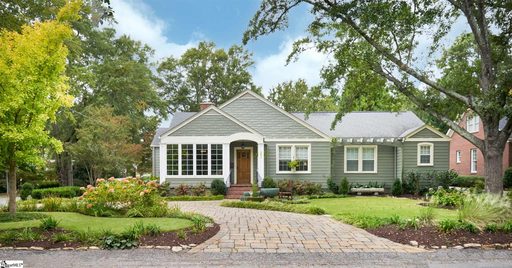
Rarely does an Augusta Road home combine true one-level living, a separate carriage house, and an attached two-car garage, all on a beautifully established, manageable lot. Zoned for highly sought-after Augusta Circle Elementary and tucked along a quiet street with a wonderful sense of community, this exceptionally well-kept property offers four bedrooms and three full baths in the main residence, along with an unusually flexible collection of living spaces. Hardwood floors run through much of the home, with a gracious dining room, open kitchen and great room, a light-filled front office/sunroom, and a charming rear den wrapped in windows and overlooking the backyard.
The private primary suite features a renovated bath with dual vanities, a tub, and a large glass-enclosed shower. Comfortable, fun, approachable and entirely on one level, the floor plan works remarkably well for a variety of lifestyles. The detached carriage house may be the property’s most compelling surprise.
Recently renovated and beautifully finished, it offers an open living area with vaulted ceiling and skylights, a kitchen with butcher-block countertops, separate bedroom and full bath. It is a legitimate second living space, ideal for guests, extended family, a private office or simply additional room to spread out. Mature trees, established landscaping and stone pathways give the backyard a private, garden-like quality while remaining easy to maintain.
The attached two-car garage has also been fully renovated, another rarity for the neighborhood. A whole-house generator, two newer HVAC systems and termite bond further reflect the care invested in the property, with a detailed list of improvements available from the listing agent.
Property history
-
Sep 11, 2026Listed for sale $1,425,000 ActiveListed 1 Day
-
May 11, 2021Sold $841,000 ClosedListed $810,000 · Apr 6, 2021 34 days on market
-
Apr 6, 2021Previously listed $810,000 Closed
Property Details
Property Overview
- County
- Greenville
- Levels
- 1+Basement
- Architectural Style
- Bungalow
Interior Details
- Flooring
- Ceramic Tile
- Wood
- Slate
- Concrete
- Appliances
- Gas Cooktop
- Dishwasher
- Disposal
- Microwave
- Gas Water Heater
- Laundry Features
- 1st Floor
- Laundry Closet
- Electric Dryer Hookup
- Washer Hookup
- Interior Features
- Ceiling Fan(s)
- Vaulted Ceiling(s)
- Ceiling Smooth
- Granite Counters
- Open Floorplan
- Walk-In Closet(s)
- Countertops-Other
- Pantry
- Fireplace Features
- Wood Burning
Parking And Garage
- Garage Spaces
- 2
- Parking Features
- Attached
- Circular Driveway
- Parking Pad
- Garage Door Opener
- Key Pad Entry
Exterior Features
- Roof
- Architectural
- Driveway
- Attached
- Circular Driveway
- Parking Pad
- Garage Door Opener
- Key Pad Entry
- Foundation
- Basement
- Patio Porch
- Patio
- Enclosed
- Front Porch
- Construction
- Hardboard Siding
Lot And Land
- Lot Features
- 1/2 Acre or Less
- Corner Lot
- Few Trees
- Sprklr In Grnd-Full Yard
- Lot Size Acres
- 0.34
Utilities And Systems
- Sewer
- Public Sewer
- Cooling
- Central Air
- Electric
- Heating
- Forced Air
- Natural Gas
- Utilities
- Cable Available
- Water Source
- Public
Tax Information
- Annual Tax
- 7335
Basement
- Basement
- Partial
- Sump Pump
- Unfinished
- Dehumidifier
- Interior Entry
Primary Suite
- Features
- Double Sink
- Full Bath
- Primary on Main Lvl
- Shower-Separate
- Tub-Separate
- Walk-in Closet
Listed by Thomas M Cheves of Coldwell Banker Caine/Williams
Location
- Address
- 201 Brookwood Drive
- City
- Greenville, SC 29605
- Community
- Augusta Road
- County
- Greenville
Schools
- Elementary
- Augusta Circle
- Middle
- Hughes
- High
- Greenville
School assignments may change. Contact the school district to confirm.
The information is being provided by Greater Greenville MLS. Information deemed reliable but not guaranteed. Information is provided for consumers’ personal, non-commercial use, and may not be used for any purpose other than the identification of potential properties for purchase. Copyright 2026 Greater Greenville MLS. All Rights Reserved.