14 Flicker Drive
Greenville, SC 29609
Sold
4 bd · 3.5 ba · 0 sqft
About This Home
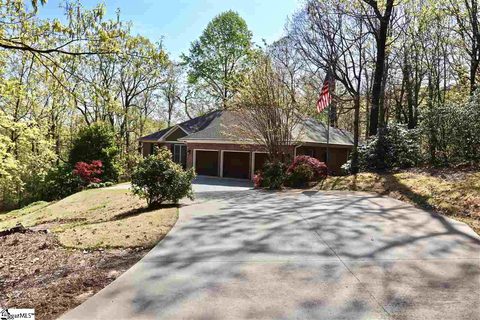
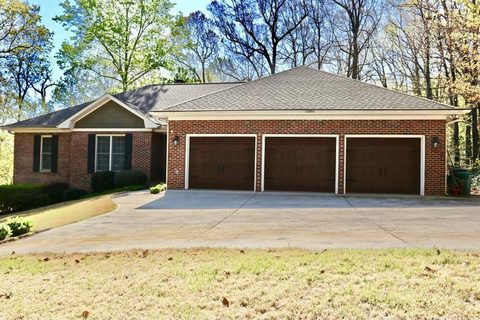
This beautiful, secluded 4 bedroom, 3 bath home with a 3 car garage is situated on 1.4 acres in the heart of Paris Mountain. This home features an open concept with over 3500 sq feet of living space on main level, great for entertaining.
The kitchen is a cooks dream complete with double wall ovens, ceramic cooktop, solid surface countertops, large island and walk in pantry. The 31x18 living room is centrally located with a gas log fireplace, built in bookshelves and is open to a large back deck making this a great family hang out. The Master Bedroom is on the main level with a 5 piece master bath and walk in closet.
The main level also has two more bedrooms, a full bath, laundry room and powder room for guests. Off the back deck and dining room you will find a sun filled, heated, Florida room great for relaxation. The lower level of this home features a 20x32 Den that opens to the back yard, there is a 4th bedroom and another full bath and a 15x10 room that can be used as an office space, craft room or home gym, the options are limitless.
Nearby schools are Paris Elementary, Sevier Middle School and Wade Hampton High School. This home is only minutes from Downtown Greenville, Furman University, Bob Jones University and Cherrydale shopping center. Don't miss out on the opportunity to own this beautiful home with a taste of mountains and city life, it will not last long.
Call today for a private showing!
Property history
-
Jul 22, 2026Price reduced $875,000 ActiveWas $895,000
-
Jun 23, 2026Price reduced $895,000 ActiveWas $925,000
-
Apr 25, 2026Price reduced $925,000 ActiveWas $950,000
Show 6 more Show less
-
Apr 4, 2026Price reduced $950,000 ActiveWas $965,000
-
Sep 11, 2025Listed for sale $965,000 ActiveJun 28, 2018
-
Jul 5, 2018Sold $481,000 ClosedListed $515,000 · Apr 20, 2018 75 days on market
-
Jun 28, 2018Sold $47,500 ClosedListed $549,657 · Apr 20, 2018 69 days on market
-
Apr 20, 2018Previously listed $515,000 Closed
-
Apr 20, 2018Previously listed $549,657 Closed
Property Details
Overview
- Age
- 11-20 Years
- Style
- Ranch
- Levels
- Two
Interior Features
- Flooring
- Carpet
- CeramicTile
- Hardwood
- Appliances
- BuiltInOven
- Dishwasher
- Disposal
- SmoothCooktop
- Room Types
- Laundry
- LivingRoom
- Office
- Sunroom
- Total Rooms
- 10
- Interior Features
- Bookcases
- CeilingFans
- PullDownAtticStairs
- SmoothCeilings
- SolidSurfaceCounters
- CableTv
Parking And Garage
- Garage Spaces
- 3
- Parking Features
- Attached
- Garage
Exterior Features
- Roof
- Architectural
- Shingle
- Foundation
- Basement
- Crawlspace
- Patio Porch
- Deck
- Porch
- Construction
- Brick
- Exterior Features
- Deck
Lot And Land
- Lot Features
- OutsideCityLimits
- Subdivision
- Sloped
- Wooded
- Lot Size Acres
- 1.4
Systems And Utilities
- Sewer
- SepticTank
- Cooling
- CentralAir
- Electric
- ForcedAir
- Heating
- Propane
- Utilities
- ElectricityAvailable
- Propane
- SepticAvailable
- WaterAvailable
- CableAvailable
- Water Source
- Public
Tax Information
- Tax Year
- 2017
- Annual Tax
- 2572.41
- Parcel Number
- p034000106300
Community And Hoa
- Hoa Fee Frequency
- Annually
Listed by Matt Smith of Profound Real Estate
Location
- Address
- 14 Flicker Drive
- City
- Greenville, SC 29609
- Community
- Paris Mt Area
- County
- Greenville
Schools
- Elementary
- Other
- Middle
- Sevier Middle
- High
- Wade Hampton High
School assignments may change. Contact the school district to confirm.
This information is deemed reliable, but not guaranteed. Neither, the Western Upstate Association of REALTORS®, Inc. or Western Upstate Multiple Listing Service of South Carolina Inc., nor the listing broker, nor their agents or subagents are responsible for the accuracy of the information. The buyer is responsible for verifying all information. This information is provided by the Western Upstate Association of REALTORS®, Inc. and Western Upstate Multiple Listing Service of South Carolina, Inc. for use by its members and is not intended for the use for any other purpose. Information is provided for consumers’ personal, non-commercial use, and may not be used for any purpose other than the identification of potential properties for purchase. The data relating to real estate for sale on this Web site comes in part from the Broker Reciprocity Program of the Western Upstate Association of REALTORS®, Inc. and the Western Upstate Multiple Listing Service, Inc.