125 Verdure Drive
Greenville, SC 29615
$550/Sq Ft
Sold
3 bd · 3.5 ba · 2,126 sqft · $550/sqft
HOA & Association
- Common Area Ins.
- Electricity
- Gas
- Maintenance Grounds
- Pool
- Recreation Facilities
- Trash
- By-Laws
- Restrictive Covenants
About This Home
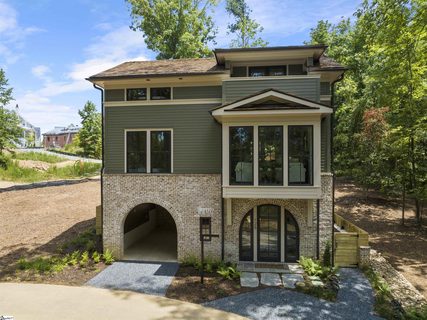
The Woodland Maple is a beautiful 3 story retreat with bronze metal roof and brick and fiber cement siding. This gem is tucked away in nearly seven acres of preserved woodlands called the Woodland Retreat within Hartness. The extraordinary native flora teeming with American holly and beech trees provided inspiration for the modern home designs that beautifully blend into and reflect their surroundings.
The interior features 3 levels - the ground level features a one-car carport and bedroom with full en-suite bath with shower. The second level leads to the large living area with direct vent fireplace with slate hearth, dining area, kitchen, spacious deck for entertaining, powder room, as well as the second bedroom with en-suite bath. The kitchen features a large center island with built-in microwave and banquette bench, GE Profile stainless-steel appliance package, custom cabinetry, wood hood with Broan insert over the range.
The third level features the Master Suite with large walk-in closet, separate vanities, spacious garden tub, and separate shower. Relax and enjoy all the native flora and fauna on your own private terrace off the Master Suite.
Property history
-
Mar 20, 2026Listed for sale $1,250,000 ActiveNov 21, 2024
-
Nov 21, 2024Sold $1,168,500 ClosedListed $1,168,500 · Jan 10, 2024 315 days on market
-
Jan 10, 2024Previously listed $1,168,500 Closed
Property Details
Property Overview
- County
- Greenville
- Levels
- Three Or More
- Architectural Style
- Traditional
- Duplex Style
Interior Details
- Flooring
- Ceramic Tile
- Wood
- Appliances
- Dishwasher
- Disposal
- Free-Standing Gas Range
- Refrigerator
- Microwave
- Range Hood
- Tankless Water Heater
- Laundry Features
- 2nd Floor
- Walk-in
- Electric Dryer Hookup
- Washer Hookup
- Laundry Room
- Interior Features
- High Ceilings
- Ceiling Smooth
- Open Floorplan
- Soaking Tub
- Walk-In Closet(s)
- Countertops – Quartz
- Pantry
- Radon System
- Fireplace Features
- Gas Log
Parking And Garage
- Garage Spaces
- 0
- Parking Features
- Attached Carport
- Gravel
- Carport
Exterior Features
- Roof
- Metal
- Driveway
- Attached Carport
- Gravel
- Carport
- Foundation
- Slab
- Patio Porch
- Deck
- Construction
- Brick Veneer
- Concrete
Lot And Land
- Lot Features
- 1/2 Acre or Less
- Few Trees
- Wooded
- Sprklr In Grnd-Full Yard
- Lot Size Acres
- 0.06
Utilities And Systems
- Sewer
- Public Sewer
- Cooling
- Central Air
- Electric
- Heating
- Natural Gas
- Utilities
- Underground Utilities
- Water Source
- Public
Tax Information
- Annual Tax
- 0
Community
- Community Features
- Clubhouse
- Common Areas
- Fitness Center
- Street Lights
- Playground
- Pool
- Sidewalks
- Tennis Court(s)
- Lawn Maintenance
- Dog Park
- Landscape Maintenance
- Neighborhood Lake/Pond
- Walking Trails
Listed by Steve Brown of Hartness Real Estate
Location
- Address
- 125 Verdure Drive
- City
- Greenville, SC 29615
- Community
- Hartness
- County
- Greenville
Schools
- Elementary
- Oakview
- Middle
- Northwood
- High
- Eastside
School assignments may change. Contact the school district to confirm.
The information is being provided by Greater Greenville MLS. Information deemed reliable but not guaranteed. Information is provided for consumers’ personal, non-commercial use, and may not be used for any purpose other than the identification of potential properties for purchase. Copyright 2024 Greater Greenville MLS. All Rights Reserved.