112 Longview Terrace
Greenville, SC 29605
$258/Sq Ft
Sold
5 bd · 5 ba · 4,949 sqft · $258/sqft
About This Home
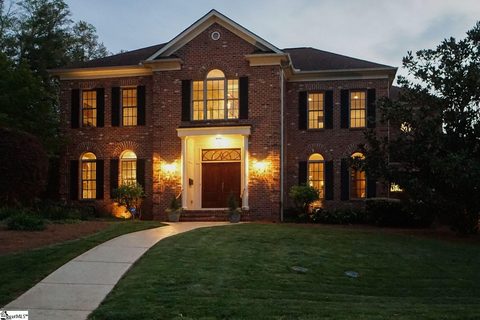
Incredible family home located in Greenville’s most sought-after area, Alta Vista. Custom designed and constructed in 2006, this well-built home was thoughtfully designed and has a recent kitchen and master bathroom renovation. Conveniently located within a few blocks of McDaniel Ave, 2 miles to Prisma Hospital, 2.
5 miles to Bon Secours St Francis, 1 mile to Caine Halter YMCA, 1 mile to Cleveland Park, 1/2 mile to Swamp Rabbit Trail, 2 miles to Falls Park in Downtown Greenville. This handsome, all-brick, one-owner home has been lovingly maintained and updated. Soaring ten foot ceilings on the main level, Palladian style windows, and transom windows above the doors allow for maximum light to flood this gorgeous home.
The main level has a nice open floor plan, still allowing for distinct, individual room character. The formal living room with gas fireplace can easily double as a spacious home office. The recently renovated kitchen is immaculate with granite and quartz countertops, stainless Bosch refrigerator, Thermador dishwasher, double ovens, warming drawer and microwave plus a beautiful WOLF 6-burner gas cooktop with downdraft.
The backsplash is quite unique stainless steel tile. Off the kitchen is a side entry with great pantry space, laundry area (new LG large-capacity washer/dryer) and mudroom with ample storage. Flowing from the kitchen is a casual dining area into the family room with gas logs.
This area also opens up to a huge covered porch with skylights, wood-burning fireplace and fabulous patio to the private and well-manicured, walled yard. This home is a dream for entertaining with wonderful inside/outside flow. The master on main level has vaulted ceilings, side patio for morning coffee, and a luxurious recently renovated master bathroom - soaking tub, separate shower with glass surround, Restoration Hardware mirrors and light fixtures, with additional accent lighting.
The SECOND floor includes FOUR additional bedrooms (including a space perfect as an in-law suite with large full bathroom OR a bonus room) and a space for office/excercise room. Hidden…there is a separate hookup for an upstairs laundry behind the bookshelves in this room. The in-law suite has a back stairwell to the kitchen!
The THIRD floor offers great space as a retreat for office, playroom, overflow bedroom space, exercise room, etc - including a half bathroom and great views from the huge picture window. This floor plan is incredible and has so much to offer. There is a wine cellar on the basement level of the home.
Overhead light fixture in dining room is negotiable. If square footage is important to buyer, buyer must verify.
Property history
-
Aug 25, 2026Status changed to Off Market $2,240,000 Off MarketActive -> Off Market
-
May 7, 2026Listed for sale $2,240,000 Off MarketAug 13, 2021
-
Aug 13, 2021Sold $1,275,000 ClosedListed $1,395,000 · Apr 15, 2021 119 days on market
Show 1 more Show less
-
Apr 15, 2021Previously listed $1,395,000 Closed
Property Details
Property Overview
- County
- Greenville
- Levels
- Three Or More
- Architectural Style
- Traditional
Interior Details
- Flooring
- Carpet
- Ceramic Tile
- Wood
- Appliances
- Down Draft
- Gas Cooktop
- Dishwasher
- Disposal
- Dryer
- Self Cleaning Oven
- Convection Oven
- Oven
- Refrigerator
- Washer
- Electric Oven
- Double Oven
- Warming Drawer
- Microwave
- Gas Water Heater
- Laundry Features
- Sink
- 1st Floor
- 2nd Floor
- Walk-in
- Electric Dryer Hookup
- Laundry Room
- Interior Features
- 2 Story Foyer
- 2nd Stair Case
- Bookcases
- High Ceilings
- Ceiling Fan(s)
- Vaulted Ceiling(s)
- Ceiling Smooth
- Central Vacuum
- Granite Counters
- Countertops-Solid Surface
- Open Floorplan
- Walk-In Closet(s)
- Countertops-Other
- Countertops – Quartz
- Pantry
- Fireplace Features
- Gas Log
- Wood Burning
- Masonry
- Outside
Parking And Garage
- Garage Spaces
- 2
- Parking Features
- Attached
- Paved
- Garage Door Opener
- Side/Rear Entry
- Yard Door
- Key Pad Entry
Exterior Features
- Roof
- Architectural
- Driveway
- Attached
- Paved
- Garage Door Opener
- Side/Rear Entry
- Yard Door
- Key Pad Entry
- Foundation
- Crawl Space
- Sump Pump
- Basement
- Patio Porch
- Patio
- Porch
- Construction
- Brick Veneer
- Exterior Features
- Outdoor Fireplace
Lot And Land
- Lot Features
- 1/2 Acre or Less
- Few Trees
- Sprklr In Grnd-Full Yard
- Lot Size Acres
- 0.27
Utilities And Systems
- Sewer
- Public Sewer
- Cooling
- Central Air
- Electric
- Multi Units
- Heating
- Natural Gas
- Utilities
- Cable Available
- Water Source
- Public
Tax Information
- Annual Tax
- 5848.35
Basement
- Basement
- Partially Finished
Listed by Tom Marchant of Marchant Real Estate Inc.
Location
- Address
- 112 Longview Terrace
- City
- Greenville, SC 29605
- Community
- Alta Vista
- County
- Greenville
Schools
- Elementary
- Augusta Circle
- Middle
- Hughes
- High
- Greenville
School assignments may change. Contact the school district to confirm.
The information is being provided by Greater Greenville MLS. Information deemed reliable but not guaranteed. Information is provided for consumers’ personal, non-commercial use, and may not be used for any purpose other than the identification of potential properties for purchase. Copyright 2021 Greater Greenville MLS. All Rights Reserved.