112 E Round Hill Road
Greenville, SC 29617
$142/Sq Ft
Sold
5 bd · 4 ba · 4,751 sqft · $142/sqft
HOA & Association
About This Home
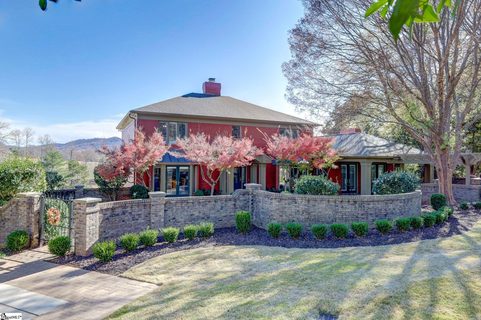
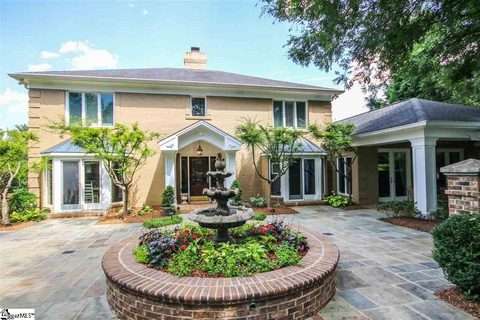
FULL BRICK EXTERIOR/ GORGEOUS COURTYARD ENTRY WITH FOUNTAIN / +/- 1.01 ACRES/OVERLOOKS 5TH FAIRWAY ON GREEN VALLEY GOLF COURSE/ MOUNTAIN VIEWS / FINISHED WALK-OUT BASEMENT / HARDWOOD FLOORS / MASTER ON MAIN – STEAM SHOWER IN MASTER BATH / PLANTATION SHUTTERS THROUGH-OUT / UPDATED KITCHEN & MASTER / REFINISHED CENTER ISLAND / QUARTZ COUNTER TOPS / 3 FIREPLACES W/ GAS LOGS / TREX DECK / OUTDOOR KITCHEN & NATURAL GAS GRILL / GREAT ROOM WITH WET BAR / WORKSHOP AREA IN GARAGE / PROFESSIONALLY LANDSCAPED / SIDE ENTRY 2-CAR GARAGE / VEGETABLE GARDEN A rare find! Are you looking for an estate style home on over 1 acre along with the benefits of living in one of Greenville’s premier Golf communities?
If so, look no further! This brick beauty overlooks the 5th Fairway on Green Valley Golf Course and offers picturesque mountain views and unbelievable sunrises! An iron gate leads you to the entry courtyard where you will be delighted to find a beautiful fountain and sitting areas.
A covered entry boasting architectural columns draws you into this gorgeous home which showcases an inviting floor plan. Built Ins, recessed lighting, a gas log fireplace, and wet bar can be found in the Great Room, making this space perfect for entertaining guests. Just off the Great Room, is a formal living room that leads into the formal Dining Room.
The Dining Room is the perfect size for large gatherings and gives way to the gourmet Kitchen equipped with pristine white cabinetry, quartz countertops, coordinating backsplash, a full appliance package, center island workspace, and built in book shelves. The main level of the home also includes a music room, and private office nook as well as The Master Suite of your dreams! A double-sided fireplace surrounded by built-ins, serves as the focal point of the Master Bedroom.
French doors lead out to a private balcony area overlooking the golf-course. WOW! No expense was spared in the Master Bath.
Many of today’s sought after features include His and Her Vanities, Steam Shower with custom tile, elevated jetted tub, and a fireplace complete this space. The upper level of the home features 4 secondary bedrooms, two bathrooms (one with a claw-foot soaking tub) and a convenient laundry room that is equipped with a utility sink and built-ins. Head to the lower level to enjoy a rec area (complete with ½ bath) which leads to the covered outdoor patios.
There is also a 11x6 utility room (with utility sink) and 17x6 walk-in storage space. The exterior of the home is equally impressive. A trex deck with covered seating area and kitchen make outdoor entertaining a breeze!
Other notable exterior features of this home include a two-car side-entry garage, garden, and vine covered arbor. This brief description just scratches the surface. All of the fine details and craftsmanship are too numerous to mention.
This is a “See to Appreciate” property!
Property history
-
Aug 8, 2026Price reduced $1,900,000 ActiveWas $1,989,000
-
Jul 7, 2026Listed for sale $1,989,000 ActiveAug 23, 2018
-
Jan 19, 2024Sold $1,359,900 ClosedListed $1,359,900 · Nov 26, 2023 53 days on market
Show 3 more Show less
-
Nov 26, 2023Previously listed $1,359,900 Closed
-
Aug 23, 2018Sold $675,000 ClosedListed $679,900 · Jun 19, 2018 64 days on market
-
Jun 19, 2018Previously listed $679,900 Closed
Property Details
Property Overview
- County
- Greenville
- Levels
- 2+Basement
- Architectural Style
- Traditional
Interior Details
- Flooring
- Ceramic Tile
- Wood
- Appliances
- Cooktop
- Dishwasher
- Disposal
- Microwave
- Self Cleaning Oven
- Oven
- Refrigerator
- Electric Oven
- Double Oven
- Gas Water Heater
- Laundry Features
- Sink
- 2nd Floor
- Walk-in
- Laundry Room
- Interior Features
- 2 Story Foyer
- Bookcases
- High Ceilings
- Ceiling Fan(s)
- Walk-In Closet(s)
- Wet Bar
- Countertops – Quartz
- Pantry
- Fireplace Features
- Gas Log
Parking And Garage
- Garage Spaces
- 2
- Parking Features
- Attached
- Parking Pad
- Paved
- Garage Door Opener
- Workshop in Garage
- Yard Door
Exterior Features
- Roof
- Architectural
- Driveway
- Attached
- Parking Pad
- Paved
- Garage Door Opener
- Workshop in Garage
- Yard Door
- Foundation
- Crawl Space
- Sump Pump
- Basement
- Patio Porch
- Deck
- Patio
- Construction
- Brick Veneer
- Exterior Features
- Outdoor Kitchen
Lot And Land
- Lot Features
- 1 - 2 Acres
- On Golf Course
- Sloped
- Few Trees
- Sprklr In Grnd-Full Yard
- Lot Size Acres
- 1.01
Utilities And Systems
- Sewer
- Septic Tank
- Cooling
- Central Air
- Electric
- Heating
- Electric
- Forced Air
- Multi-Units
- Natural Gas
- Utilities
- Underground Utilities
- Cable Available
- Water Source
- Public
Tax Information
- Annual Tax
- 3396.04
Basement
- Basement
- Partially Finished
- Full
- Walk-Out Access
Community
- Community Features
- Athletic Facilities Field
- Clubhouse
- Common Areas
- Golf
- Street Lights
- Pool
- Tennis Court(s)
Listed by Chet Smith of BHHS C Dan Joyner - Midtown
Location
- Address
- 112 E Round Hill Road
- City
- Greenville, SC 29617
- Community
- Green Valley
- County
- Greenville
Schools
- Elementary
- Duncan Chapel
- Middle
- Northwest
- High
- Travelers Rest
School assignments may change. Contact the school district to confirm.
The information is being provided by Greater Greenville MLS. Information deemed reliable but not guaranteed. Information is provided for consumers’ personal, non-commercial use, and may not be used for any purpose other than the identification of potential properties for purchase. Copyright 2018 Greater Greenville MLS. All Rights Reserved.