112 Derwent Trail Lot 50
Greenville, SC 29605
$170/Sq Ft
Sold
3 bd · 2.5 ba · 1,415 sqft · $170/sqft
HOA & Association
- Common Area Ins.
- Electricity
- Maintenance Structure
- Maintenance Grounds
- By-Laws
About This Townhome
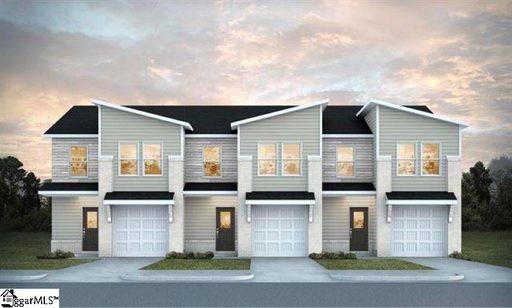
FIXED Rate, closing costs with use of preferred lender! Located Just 7 miles from downtown Greenville! Enhance your living experience with the new Jordan Plan located at Parkside Heights by Liberty Communities.
This plan is designed to maximize space and comfort. The modern, open-concept layout on the first floor is ideal for both relaxation and entertaining. The primary suite is thoughtfully situated on the second level, providing a serene retreat.
Upstairs, you'll also find two additional bedrooms, a loft area, a generous laundry room, and plenty of storage. Be sure to explore the sleek kitchen and the expansive family room that completes this exceptional home! Features include: Modern interior & exterior trim, Granite countertops, pendant lights & chandelier.
Recessed Fireplace, Smart toilet and smart toiler seats, LED Bluetooth Mirrors, 9ft Ceilings, painted garage, pre-wired smart car charging station.
Property history
-
Aug 16, 2026Sold $240,850 ClosedListed $244,040 · Jul 26, 2025 386 days on market
-
Jun 26, 2026Sold $240,850 ClosedListed $244,040 · Jul 26, 2025 334 days on market
-
Jun 13, 2026Went pending $244,040 PendingActive -> Pending
Show 10 more Show less
-
Jun 9, 2026Status changed to Off Market $236,990 Off MarketActive -> Off Market
-
May 22, 2026Price reduced $236,990 ActiveWas $244,990
-
Apr 3, 2026Listed for sale $244,990 Off MarketJun 26, 2026
-
Mar 6, 2026Price changed $244,040 ActiveWas $240,990
-
Feb 4, 2026Price changed $240,990 ActiveWas $240,000
-
Feb 1, 2026Price changed $240,000 ActiveWas $239,000
-
Jan 31, 2026Price reduced $239,000 ActiveWas $241,990
-
Jan 30, 2026Back on market $241,990 ActivePending -> Active
-
Nov 28, 2025Went pending $241,990 PendingStatus: Pending
-
Jul 26, 2025Previously listed $244,040 Closed
Property Details
Property Overview
- County
- Greenville
- Levels
- Two
- Architectural Style
- Contemporary
Interior Details
- Flooring
- Carpet
- Luxury Vinyl
- Appliances
- Dishwasher
- Electric Cooktop
- Electric Oven
- Microwave
- Electric Water Heater
- Laundry Features
- 2nd Floor
- Walk-in
- Laundry Room
- Interior Features
- High Ceilings
- Ceiling Fan(s)
- Granite Counters
- Open Floorplan
- Walk-In Closet(s)
- Pantry
- Radon System
- Fireplace Features
- Ventless
Parking And Garage
- Garage Spaces
- 1
- Parking Features
- Attached
- Paved
- Key Pad Entry
Exterior Features
- Roof
- Composition
- Driveway
- Attached
- Paved
- Key Pad Entry
- Foundation
- Slab
- Patio Porch
- Patio
- Construction
- Brick Veneer
- Vinyl Siding
Lot And Land
- Lot Features
- 1/2 Acre or Less
- Sidewalk
- Lot Size Acres
- 0.04
Utilities And Systems
- Sewer
- Public Sewer
- Cooling
- Central Air
- Electric
- Heating
- Electric
- Utilities
- Underground Utilities
- Cable Available
- Water Source
- Public
Tax Information
- Annual Tax
- 2200
Community
- Community Features
- Street Lights
- Sidewalks
- Lawn Maintenance
Listed by Aretha Jackson of DFH Realty Georgia, LLC
Location
- Address
- 112 Derwent Trail Lot 50
- City
- Greenville, SC 29605
- Community
- Parkside Heights
- County
- Greenville
Schools
- Elementary
- Blythe
- Middle
- Hughes
- High
- Southside
School assignments may change. Contact the school district to confirm.
The information is being provided by Greater Greenville MLS. Information deemed reliable but not guaranteed. Information is provided for consumers’ personal, non-commercial use, and may not be used for any purpose other than the identification of potential properties for purchase. Copyright 2026 Greater Greenville MLS. All Rights Reserved.