111 Butler Avenue
Greenville, SC 29601
$526/Sq Ft
Sold
3 bd · 2.5 ba · 2,967 sqft · $526/sqft
About This Home
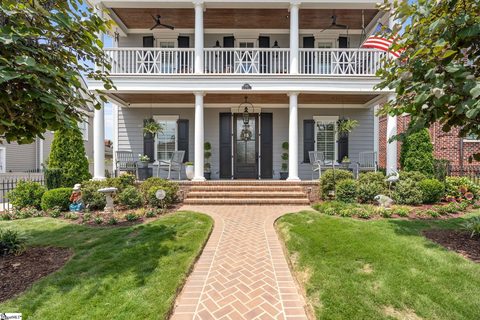
Built in 2021 by Peery Construction, this residence pairs new-construction quality with historic-district character. A private elevator serves every level, adding convenience and long-term flexibility rarely found in a home of this style. Four fireplaces, two gas, two electric, bring warmth and ambiance throughout, including one on the screened porch.
10-foot ceilings on the main level and 9-foot ceilings upstairs set an airy scale, framed by 8-foot doors, crown molding throughout, and a coffered ceiling in the family room. Wide-plank 8-inch oak engineered hardwoods run through the main living spaces, and plantation shutters dress every window for a cohesive, tailored look from room to room.The kitchen centers on granite countertops and a granite farm sink, backed by a walk-in pantry for real day-to-day storage, and connects to a mudroom for a clean transition from the garage.
A dry bar with wine fridge stands ready for entertaining, while a main-level office finished with a shiplap accent wall offers a defined work-from-home space without sacrificing the home’s flow. Upstairs, the primary suite delivers a spa-like retreat, with a freestanding soaking tub, a large fully tiled shower, and a spacious closet fitted with a custom organization system. Two additional guest bedrooms round out the upper level, joined by a den area and a separate flex room, ideal space for exercise, games, hobbies, or a second home office, giving the layout genuine flexibility beyond the primary living areas.
Outdoor living extends the square footage: a screened porch with fireplace features remote-controlled retractable screens and vinyl windows, making it usable across every season, open air in spring and fall, enclosed comfort in winter and summer. Also upstairs, a second-floor porch delivers sweeping views of the downtown skyline, with a front-row seat to Friday night fireworks during Greenville Drive season. The 1.
5-car garage includes a workshop area and room for a golf cart, with an additional dedicated parking space outside the garage for a second vehicle. Gas lamps flank the front of the home, lending timeless curb appeal that fits the historic streetscape. Location adds another layer of value: this Butler Avenue address sits in the Hampton-Pinckney Historic District, steps from downtown Greenville’s Main Street corridor.
It’s a walkable enclave where morning coffee, the Swamp Rabbit Trail, and a night out on Main Street are all within a few minutes on foot. Two blocks to The Cook’s Station, half a mile to Unity Park and the Swamp Rabbit Trail, half a mile to the Peace Center, five blocks to Main Street, and 1.5 miles to I-385, this is downtown Greenville living with genuine, everyday walkability to restaurants, retail, parks, and entertainment.
For buyers seeking new-construction quality in a historic-district setting, with a walk score that puts Main Street, the Peace Center, and Unity Park all within easy reach, this Butler Avenue home by Peery Construction delivers both pedigree and convenience in one of Greenville’s most established downtown neighborhoods.
Property history
-
Sep 15, 2026Sold $1,560,000 ClosedListed $1,595,000 · Aug 3, 2026 42 days on market
-
Aug 4, 2026Went pending $1,595,000 PendingActive -> Pending
-
Aug 3, 2026Previously listed $1,595,000 Closed
Property Details
Property Overview
- County
- Greenville
- Levels
- Two
- Architectural Style
- Transitional
Interior Details
- Flooring
- Carpet
- Ceramic Tile
- Wood
- Luxury Vinyl
- Appliances
- Dishwasher
- Disposal
- Dryer
- Free-Standing Gas Range
- Refrigerator
- Washer
- Gas Oven
- Wine Cooler
- Warming Drawer
- Microwave
- Range Hood
- Tankless Water Heater
- Laundry Features
- Sink
- 2nd Floor
- Walk-in
- Laundry Room
- Interior Features
- Bookcases
- High Ceilings
- Ceiling Fan(s)
- Ceiling Smooth
- Granite Counters
- Open Floorplan
- Walk-In Closet(s)
- Wet Bar
- Elevator
- Pantry
- Fireplace Features
- Gas Log
- Masonry
Parking And Garage
- Garage Spaces
- 1
- Parking Features
- Attached
- Parking Pad
- Concrete
- Garage Door Opener
- Side/Rear Entry
- Key Pad Entry
- Driveway
Exterior Features
- Roof
- Architectural
- Metal
- Driveway
- Attached
- Parking Pad
- Concrete
- Garage Door Opener
- Side/Rear Entry
- Key Pad Entry
- Driveway
- Foundation
- Crawl Space
- Patio Porch
- Screened
- Front Porch
- Rear Porch
- Construction
- Concrete
- Exterior Features
- Under Ground Irrigation
Lot And Land
- Lot Features
- 1/2 Acre or Less
- Sidewalk
- Few Trees
- Sprklr In Grnd-Full Yard
- Lot Size Acres
- 0.14
Utilities And Systems
- Sewer
- Public Sewer
- Cooling
- Central Air
- Electric
- Heating
- Electric
- Heat Pump
- Utilities
- Cable Available
- Water Source
- Public
Tax Information
- Annual Tax
- 5010.56
Primary Suite
- Features
- Double Sink
- Full Bath
- Primary on 2nd Lvl
- Shower-Separate
- Tub-Garden
- Walk-in Closet
- Fireplace
Listed by Tom Marchant of Blackstream International RE
Location
- Address
- 111 Butler Avenue
- City
- Greenville, SC 29601
- Community
- Hampton-Pinckney Historic
- County
- Greenville
Schools
- Elementary
- A.J. Whittenberg
- Middle
- League
- High
- Greenville
School assignments may change. Contact the school district to confirm.
The information is being provided by Greater Greenville MLS. Information deemed reliable but not guaranteed. Information is provided for consumers’ personal, non-commercial use, and may not be used for any purpose other than the identification of potential properties for purchase. Copyright 2026 Greater Greenville MLS. All Rights Reserved.