111 Briarview Circle
Greenville, SC 29615
$96/Sq Ft
Sold
3 bd · 2.5 ba · 1,564 sqft · $96/sqft
HOA & Association
- Common Area Ins.
- Electricity
- Maintenance Structure
- Maintenance Grounds
- Pool
- Recreation Facilities
- Street Lights
- Trash
- Water
- By-Laws
- Parking
- Restrictive Covenants
About This Condo
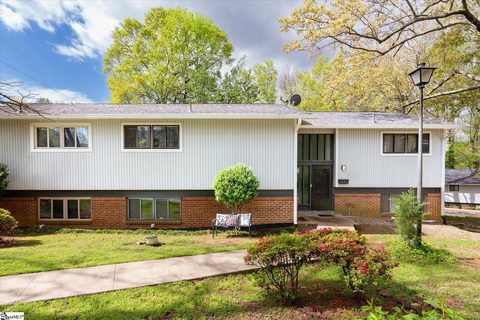
Put down the hammer and paintbrush...in this gorgeous Briarcreek condo, the work has already been done for you! Brand new renovations make this 3 bedroom, 2.
5 bath unit totally move-in-ready. With upgrades galore, the wow factor begins from the moment you arrive. A spacious split-foyer entry welcomes you.
As you step down into the lower level you’ll be wowed by the open concept of the main floor living space and all the newness that surrounds you! You’ll find gleaming wood laminate flooring, recessed lighting (what a difference that makes), fresh paint, smooth ceilings (no more popcorn!), new window blinds and improvements all around.
Starting with the updated kitchen, you'll love the new Kenmore stainless appliances including a smooth cooktop range, microwave and refrigerator (in addition to existing dishwasher and trash compactor), updated cabinets in a trendy gray finish with modern satin nickel bar pulls, gorgeous granite countertops, new stainless sink and faucet, new paint and recessed lighting. A built in bookcase offers decorative display space and a closet pantry is just steps away. The kitchen opens to a large dining room that features a tray ceiling, recessed lighting and is bathed in sunlight from the kitchen windows and the glass sliders that open to the charming screened porch (with large storage area) just beyond the living area.
The adjoining living room/den is spacious enough to accommodate plenty of furniture. The focal points are a fireplace (ready for your gas logs) and built-in bookcases with glass shelving. The adjoining entry hall leads back around to the half bath (with new fixtures) and the laundry closet ready for your washer and dryer.
A spacious storage closet completes the lower level. A few steps up, the second level accommodates the spacious owner’s suite. The master bedroom boasts new paint, new carpet, two large closets and a freshly tiled ensuite bath.
Just wait until you see the vintage dresser that has been repurposed and topped with granite as the vanity! The top-to-bottom renovation (resurfaced tub, all new fixtures, new paint and tile) and decorative accents in this master bath would make Chip and Joanna proud. The second and third bedrooms have roomy closets and share a full hall bathroom, also updated with resurfaced tub and new fixtures.
The newness and on-trend choices throughout this beauty will provide a clean canvas for you to achieve all of your decorating plans and Pinterest goals. Relax or entertain on your screened porch before heading out to enjoy all that the Briarcreek community has to offer -- heavily wooded walkable grounds, a creek, clubhouse, swimming pool -- everything needed to satisfy the nature lover. Hurry, because all these features PLUS an unbeatable location situated minutes from downtown, I-385, Haywood Mall, Pelham Road restaurants and shopping means this one WILL NOT last!
Property history
-
Aug 4, 2026Price reduced $195,000 ActiveWas $200,000
-
Jun 15, 2026Price reduced $200,000 ActiveWas $215,000
-
Jun 11, 2026Listed for sale $215,000 ActiveMar 5, 2018
Show 6 more Show less
-
May 17, 2024Sold $215,000 ClosedListed $225,000 · Apr 4, 2024 42 days on market
-
Apr 4, 2024Previously listed $225,000 Closed
-
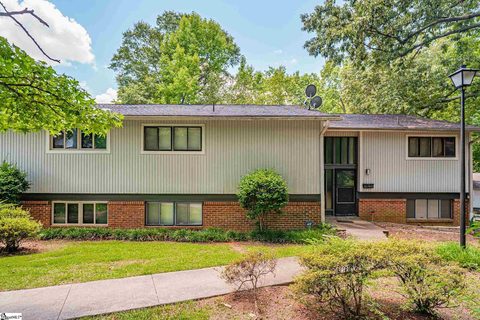
Nov 1, 2021Sold $180,000 ClosedListed $189,900 · Jul 5, 2021 118 days on market
-
Jul 5, 2021Previously listed $189,900 Closed
-
Mar 5, 2018Sold $150,000 ClosedListed $147,900 · Jan 26, 2018 37 days on market
-
Jan 26, 2018Previously listed $147,900 Closed
Property Details
Property Overview
- County
- Greenville
- Levels
- Tri/Split Level
- Architectural Style
- Contemporary
- Split Level
Interior Details
- Flooring
- Carpet
- Ceramic Tile
- Laminate
- Appliances
- Trash Compactor
- Dishwasher
- Refrigerator
- Range
- Microwave
- Electric Water Heater
- Laundry Features
- 1st Floor
- Laundry Closet
- Electric Dryer Hookup
- Interior Features
- 2 Story Foyer
- Bookcases
- High Ceilings
- Ceiling Fan(s)
- Ceiling Smooth
- Tray Ceiling(s)
- Granite Counters
- Open Floorplan
- Countertops-Other
- Split Floor Plan
- Pantry
- Fireplace Features
- Masonry
Parking And Garage
- Garage Spaces
- 0
- Parking Features
- Paved
- Shared Driveway
- Assigned
Exterior Features
- Roof
- Composition
- Driveway
- Paved
- Shared Driveway
- Assigned
- Foundation
- Slab
- Patio Porch
- Screened
- Construction
- Brick Veneer
- Vinyl Siding
Lot And Land
- Lot Features
- 1/2 Acre or Less
- Sidewalk
- Sloped
- Few Trees
- Wooded
- Lot Size Acres
- 0.03
Utilities And Systems
- Sewer
- Public Sewer
- Cooling
- Electric
- Heating
- Electric
- Utilities
- Underground Utilities
- Cable Available
- Water Source
- Public
Tax Information
- Annual Tax
- 1495.34
Community
- Community Features
- Clubhouse
- Street Lights
- Pool
- Sidewalks
- Landscape Maintenance
Listed by Ronnetta Griffin of That Realty Group
Location
- Address
- 111 Briarview Circle
- City
- Greenville, SC 29615
- Community
- Briarcreek
- County
- Greenville
Schools
- Elementary
- East North St
- Middle
- Greenville
- High
- J. L. Mann
School assignments may change. Contact the school district to confirm.
The information is being provided by Greater Greenville MLS. Information deemed reliable but not guaranteed. Information is provided for consumers’ personal, non-commercial use, and may not be used for any purpose other than the identification of potential properties for purchase. Copyright 2018 Greater Greenville MLS. All Rights Reserved.