110 River Forest Lane
Greenville, SC 29615
$144/Sq Ft
Sold
5 bd · 3.5 ba · 4,863 sqft · $144/sqft
HOA & Association
About This Home
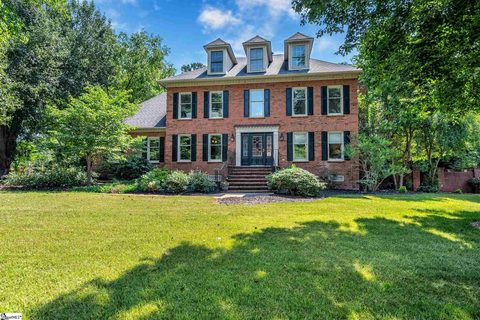
Don’t let this one get away! Enter through the one of a kind custom front door and gaze upon a soaring two story entry hall. Look to the right and see a formal living room big enough to set up a home school, an office, or park your baby grand!
To the right is your dining room that will comfortably hold a table to seat 12. Please don’t overlook the custom flooring details or the elaborate moldings throughout the house. The kitchen will be all the chef in your family has dreamed.
Tons of granite work space, under cabinet lighting, double ovens, gas cooktop, custom cherry walnut and stamped travertine tile backsplash , and an abundance of storage are just a few of the offerings of the kitchen. The sunken den is a place for all to gather with beautiful built in cabinets, masons fireplace and wet bar. The downstairs is also host to an extra large bedroom with en-suite bath (granite counters of course) a perfect guest retreat, in law suite, or downstairs master.
Make sure to notice the custom design of walls in the bedroom and bath, all done by hand and replicated nowhere! The hall half bath presents a concrete vanity with stained glass doors, vessel sink, and custom tile “rug”. Going up the formal staircase is where your personal oasis awaits.
To the right are two large bedrooms with a shared bath. To the left is your Master Suite. The best description for it is WOW.
A Trey ceiling and room for a sitting area helps make this an inviting place to lay your head. The master bathroom to die for! Freestanding tub!
Shower with waterfall, rainfall OR multi jets! (SWOON) And the picture window view!!! In the infamous word of Billy Mayes,” But wait!
There is more”.......Are you sitting down? Not 1.
Not 2. Not 3. BUT FOUR walk-in closets!
AND custom built ins in the master hall. Just off the master hall is the fifth bedroom/office/nursery with cathedral ceiling and built in bookcases. The back staircase will take you to the bonus room large enough for a pool table and offering a SECOND fireplace to enjoy on those winter evenings.
This custom built home displays 10 sky lights. You won't find any home this size with more natural light. Once you have begun to absorb the beauty of the interior of the house step outside and prepare yourself to be amazed.
Wrought iron fencing surrounds the huge 35000 gallon swimming pool with an extra large deck for grilling and hosting your friends. Want to get out of the sun? The screened porch overlooking the pool is waiting.
A perfect place for your morning coffee or evening cocktail. Beyond the pool yard is a 1 ACRE yard big enough for the kids to play football, soccer and lacrosse.(Not at the same time of course.
That would be chaos!) Backyard woods are perfect for hide and seek, a fire pit, or for letting the little ones "explore". ***Upstairs front bedroom window ordered and will be replaced prior to closing.
***
Property history
-
Aug 21, 2026Status changed to Off Market $1,295,000 Off MarketActive -> Off Market
-
Jun 16, 2026Listed for sale $1,295,000 Off MarketJul 22, 2021
-
Jul 22, 2021Sold $702,000 ClosedListed $708,000 · Jun 16, 2021 35 days on market
Show 1 more Show less
-
Jun 16, 2021Previously listed $708,000 Closed
Property Details
Property Overview
- County
- Greenville
- Levels
- Two
- Architectural Style
- Traditional
Interior Details
- Flooring
- Carpet
- Ceramic Tile
- Wood
- Appliances
- Gas Cooktop
- Dishwasher
- Disposal
- Freezer
- Microwave
- Self Cleaning Oven
- Convection Oven
- Oven
- Refrigerator
- Electric Oven
- Double Oven
- Gas Water Heater
- Water Heater
- Laundry Features
- Sink
- 1st Floor
- Walk-in
- Electric Dryer Hookup
- Laundry Room
- Interior Features
- 2 Story Foyer
- 2nd Stair Case
- Bookcases
- High Ceilings
- Ceiling Fan(s)
- Vaulted Ceiling(s)
- Tray Ceiling(s)
- Central Vacuum
- Granite Counters
- Open Floorplan
- Walk-In Closet(s)
- Wet Bar
- Countertops-Other
- Pantry
- Fireplace Features
- Wood Burning
- Masonry
Parking And Garage
- Garage Spaces
- 2
- Parking Features
- Attached
- Parking Pad
- Paved
- Garage Door Opener
- Side/Rear Entry
- Yard Door
Exterior Features
- Roof
- Architectural
- Driveway
- Attached
- Parking Pad
- Paved
- Garage Door Opener
- Side/Rear Entry
- Yard Door
- Foundation
- Crawl Space
- Sump Pump
- Patio Porch
- Screened
- Deck
- Front Porch
- Construction
- Brick Veneer
- Hardboard Siding
Lot And Land
- Lot Features
- 1 - 2 Acres
- Cul-De-Sac
- Few Trees
- Wooded
- Sprklr In Grnd-Full Yard
- Lot Size Acres
- 1.1
Utilities And Systems
- Sewer
- Septic Tank
- Cooling
- Electric
- Multi Units
- Heating
- Forced Air
- Multi-Units
- Natural Gas
- Utilities
- Underground Utilities
- Cable Available
- Water Source
- Public
Tax Information
- Annual Tax
- 8447
Community
- Community Features
- Street Lights
Listed by Julie Chace of Engage Real Estate Group
Location
- Address
- 110 River Forest Lane
- City
- Greenville, SC 29615
- Community
- Riverview
- County
- Greenville
Schools
- Elementary
- Woodland
- Middle
- Riverside
- High
- J. L. Mann
School assignments may change. Contact the school district to confirm.
The information is being provided by Greater Greenville MLS. Information deemed reliable but not guaranteed. Information is provided for consumers’ personal, non-commercial use, and may not be used for any purpose other than the identification of potential properties for purchase. Copyright 2021 Greater Greenville MLS. All Rights Reserved.