108 Birch River Road
Greenville, SC 29611
$224/Sq Ft
Sold
5 bd · 3 ba · 2,680 sqft · $224/sqft
HOA & Association
- Pool
About This Home
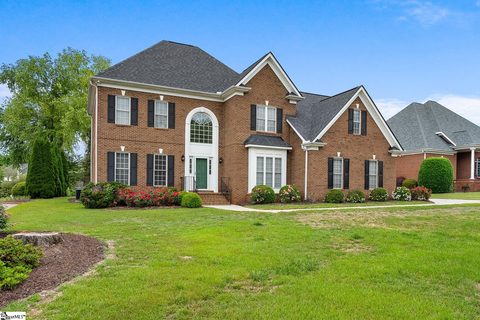
OPEN HOUSE Sunday, 5/17 from 2-4PM! Welcome home to 108 Birch River Road—nestled in the prestigious Birch River community, where custom-built homes average in the $800ks and every detail reflects quality craftsmanship. Set on a generous 0.
57-acre level lot framed by natural privacy hedges, this meticulously maintained one-owner home offers over 2,680 square feet of thoughtfully designed living space with a floor plan that effortlessly adapts to any lifestyle or life stage. A dramatic two-story foyer sets the tone for this gorgeous all-brick home, welcoming you with stunning hardwood floors and abundant natural light. Just off the entry, a main-floor bedroom with a full ensuite bath offers rare flexibility — ideal as a mother-in-law suite, a private home office, or a convenient main-level primary retreat.
The main level is made for living and entertaining. A beautiful formal dining room flows into the heart of the home, where a well-appointed kitchen impresses with real wood cabinetry, stainless steel appliances, ample counter space, and a walk-in pantry. A sun-drenched breakfast nook overlooks the private backyard and opens seamlessly into the great room—a stunning space defined by soaring ceilings and a cozy gas fireplace.
Upstairs, the spacious primary suite is a true sanctuary, featuring hardwood floors, an elegant tray ceiling, and generous natural light. A french door leads to the ensuite primary bath with dual vanities, a jetted soaking tub, a separate shower, and a large walk-in closet. Three additional bedrooms, a third full bath, and a conveniently located laundry room complete the upper level.
Step outside to the oversized deck—the perfect backdrop for morning coffee or weekend entertaining—overlooking a beautifully private backyard. Major systems have been recently updated for worry-free ownership: the roof in 2020, the high-efficiency HVAC in 2021, and the water heater in 2022. The extra-long driveway provides ample parking for all your vehicles.
Beyond your front door, Birch River's resort-style amenities await: a community pool, clubhouse, scenic pond with walking path, picnic area, and fire pit. Award-winning Powdersville schools are just 3 minutes away, and everyday conveniences along Highway 153 put Greenville, Easley, Clemson, and Anderson all within easy reach. 108 Birch River Road provides the space, location, and lifestyle you've been looking for!
Schedule your private showing today!
Property history
-
Jun 30, 2026Status changed to Off Market $600,000 Off MarketPending -> Off Market
-
Jun 30, 2026Sold $600,000 ClosedListed $600,000 · May 16, 2026 44 days on market 2 MLS regions
-
May 20, 2026Went pending $600,000 PendingActive -> Pending 2 MLS regions
Show 1 more Show less
-
May 16, 2026Previously listed $600,000 Closed2 MLS regions
Property Details
Property Overview
- County
- Anderson
- Levels
- Two
- Architectural Style
- Traditional
Interior Details
- Flooring
- Carpet
- Ceramic Tile
- Wood
- Appliances
- Cooktop
- Dishwasher
- Disposal
- Refrigerator
- Range
- Gas Water Heater
- Laundry Features
- 2nd Floor
- Walk-in
- Electric Dryer Hookup
- Laundry Room
- Interior Features
- 2 Story Foyer
- 2nd Stair Case
- High Ceilings
- Ceiling Smooth
- Countertops-Solid Surface
- Open Floorplan
- Walk-In Closet(s)
- Pantry
- Fireplace Features
- Gas Log
- Screen
Parking And Garage
- Garage Spaces
- 2
- Parking Features
- Attached
- Concrete
- Garage Door Opener
- Side/Rear Entry
- Yard Door
- Key Pad Entry
Exterior Features
- Roof
- Architectural
- Driveway
- Attached
- Concrete
- Garage Door Opener
- Side/Rear Entry
- Yard Door
- Key Pad Entry
- Foundation
- Crawl Space
- Patio Porch
- Deck
- Construction
- Vinyl Siding
- Brick Veneer
Lot And Land
- Lot Features
- 1/2 - Acre
- Few Trees
- Lot Size Acres
- 0.57
Utilities And Systems
- Sewer
- Septic Tank
- Cooling
- Central Air
- Electric
- Heating
- Forced Air
- Natural Gas
- Utilities
- Underground Utilities
- Water Source
- Public
Tax Information
- Annual Tax
- 1594
Community
- Community Features
- Clubhouse
- Street Lights
- Recreational Path
- Pool
- Sidewalks
- Neighborhood Lake/Pond
Listed by Jennifer Winton of RE/MAX Moves Simpsonville
Location
- Address
- 108 Birch River Road
- City
- Greenville, SC 29611
- Community
- Birch River
- County
- Anderson
Schools
- Elementary
- Powdersville
- Middle
- Powdersville
- High
- Powdersville
School assignments may change. Contact the school district to confirm.
The information is being provided by Greater Greenville MLS. Information deemed reliable but not guaranteed. Information is provided for consumers’ personal, non-commercial use, and may not be used for any purpose other than the identification of potential properties for purchase. Copyright 2026 Greater Greenville MLS. All Rights Reserved.