106 Giannelli Way
Greenville, SC 29615
$162/Sq Ft
Sold
5 bd · 4 ba · 4,045 sqft · $162/sqft
HOA & Association
- Lawn Service
- Street Lights
About This Home
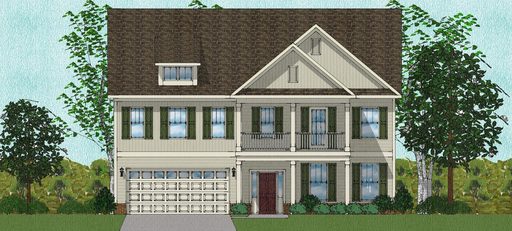
Welcome to the pinnacle of luxury living in a prime location! This home is situated in close proximity to thriving shopping districts and surrounded by award-winning schools. As you enter, you are greeted by a grand foyer that sets the tone for the elegance that unfolds within.
The first floor boasts a thoughtfully designed layout, featuring a separate living and dining room in addition to the open family and breakfast areas. However, the heart of this home is the expansive gourmet kitchen, a culinary haven equipped with top-of-the-line appliances, customized cabinetry, and an oversized island—a dream come true for any aspiring chef. A highlight of the first floor is the gracious guest suite, providing privacy and comfort for visitors or extended family.
This space is a retreat in itself, ensuring that guests feel welcome and pampered. Ascend the staircase to the second floor, where spaciousness and luxury define each room. Three oversized bedrooms offer ample space for rest and relaxation, while a versatile loft area provides the perfect spot for a home office, playroom, or additional living space.
The pièce de résistance is the master suite, a sanctuary of indulgence and style. This expansive retreat features not one, but two walk-in closets, providing an abundance of storage space for even the most extensive wardrobes. The master en -suite is a spa-like oasis, complete with a freestanding tub, separate shower, and dual vanities—a true embodiment of luxury.
Step outside to the beautifully landscaped yard, where outdoor entertaining and relaxation become second nature. Imagine summer evenings spent hosting gatherings with family and friends or simply enjoying the tranquility of your private sanctuary. This residence offers not just a home, but a lifestyle—a perfect balance of elegance, functionality, and convenience.
With its proximity to shopping districts and top-rated schools, this property presents an unparalleled opportunity to live in the lap of luxury. Don't miss the chance to make this exceptional home yours—schedule a viewing today. Contact us about building a different plan from scratch in this prime location!
Property history
-
Aug 14, 2026Price reduced $760,000 ActiveWas $775,000 3 MLS regions
-
Jun 12, 2026Listed for sale $760,000 ActiveJun 5, 2024 3 MLS regions
-
Jun 5, 2024Sold $653,755 ClosedListed $648,000 · Nov 11, 2023 207 days on market
Show 1 more Show less
-
Nov 11, 2023Previously listed $648,000 Closed
Property Details
Property Overview
- County
- Greenville
- Levels
- Two
- Approximate Age
- Under Construction
- School District
- 1 Sptbg Co
- Architectural Style
- Craftsman
- Main Level Bedrooms
- 1
- Main Level Bathrooms
- 1
Interior Details
- Flooring
- Carpet
- Ceramic Tile
- Luxury Vinyl
- Appliances
- Double Oven
- Disposal
- Gas Cooktop
- Gas Oven
- Wall Oven
- Microwave
- Specialty Rooms
- Breakfast Area
- Guest Accomodations
- Loft
- Office/Study
- Window Features
- Tilt-Out
- Laundry Features
- 1st Floor
- Walk-In
- Interior Features
- Ceiling Fan(s)
- High Ceilings
- Walk-In Closet(s)
- Soaking Tub
- Ceiling - Smooth
- Solid Surface Counters
- Open Floorplan
- Split Bedroom Plan
- Walk-In Pantry
Parking And Garage
- Parking Type
- Attached Garage
- Garage Spaces
- 2
- Parking Features
- Attached
- 2 Car Attached
- Garage Door Opener
- Garage
Exterior Features
- Roof
- Architectural
- Storage
- Attic
- Garage
- Driveway
- Paved
- Exterior Features
- Balcony
- Sprinkler System
- Foundation Details
- Slab
- Construction Materials
- Hardboard Siding
- Stone
- Patio And Porch Features
- Porch
- Covered
Lot And Land
- Lot Features
- Level
- Lot Size Acres
- 0.2
Utilities And Systems
- Sewer
- Public Sewer
- Cooling
- Central Air
- Cooling Fuel
- Electricity
- Heating Fuel
- Gas - Natural
- Water Heater
- Gas
- Tankless
- Water Source
- Public
- Garbage Pickup
- Private
Basement
- Rooms Below Grade
- 0
- Finished Sq Ft Below Grade
- 0
Community
- Community Features
- Street Lights
- Sidewalks
- Lawn
Primary Suite
- Features
- Bath - Full
- Double Vanity
- Dressing Room
- Multiple Closets
- Owner on 2nd level
- Shower-Separate
- Sitting Room
- Tub-Garden
- Tub-Separate
- Walk-in Closet
New Construction
- Model
- Yates
- Builder
- Mungo Homes
- Est Completion
- 2024-05-11
Listed by Jessica Spinu of Mungo Homes Properties LLC Greenville
Location
- Address
- 106 Giannelli Way
- City
- Greenville, SC 29615
- Community
- Taylor Farms
- County
- Greenville
Schools
- Elementary
- Other
- Middle
- Other
- High
- Other
School assignments may change. Contact the school district to confirm.
SPMLS information is provided exclusively for consumers’ personal, non-commercial use. It may not be used for any purpose other than to identify prospective properties consumers may be interested in purchasing. The data is deemed reliable but is not guaranteed accurate by the MLS.