103 Newman Street
Greenville, SC 29601
$779/Sq Ft
Sold
5 bd · 5.5 ba · 4,779 sqft · $779/sqft
About This Home
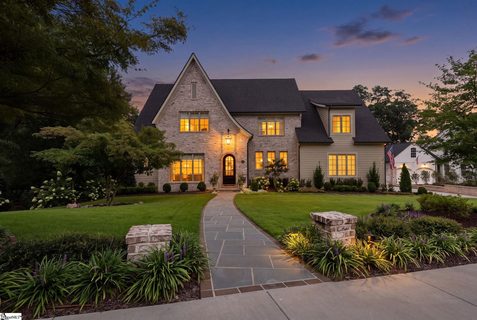
Welcome to an extraordinary custom home in the Alta Vista neighborhood, one of Greenville's most sought-after neighborhoods — walking distance to downtown Greenville, Cleveland Park, and the Swamp Rabbit Trail, and just minutes from the Caine Halter Family YMCA. Completed in 2025 by J. Francis Builders with interior design by Fowler Interiors, this home is a masterclass in craftsmanship, thoughtful design, and everyday livability.
Every one of the five bedrooms enjoys its own private en-suite bath, complemented by a convenient powder room. Throughout the home, exquisite trim and millwork, custom inset cabinetry, and designer lighting from Visual Comfort and Curry & Company set an elevated tone, while Emtek hardware and Palmer Industries custom-built brass shelving in the wet and dry bars add refined, artisan-level detail. The heart of the home is a chef's kitchen outfitted with Thermador appliances, including an induction range, a steam/convection oven, and a 48-inch French door panel refrigerator with dual ice-making capability.
Soapstone and Caesarstone countertops and custom walnut cabinetry complete the space, while an adjoining scullery — with its own dishwasher and a striking steel window — keeps everyday prep convenient and organized. Additionally, on the main level, enjoy having a two-car attached garage with Epoxy flooring. The living room features a dry bar with beverage drawers, perfect for entertaining, while the primary suite and walk-in main-level laundry room with sink adds everyday convenience (a second washer/dryer connection is also available upstairs).
Two outdoor living porches with fireplaces extend the living space outward, including a three-season porch with Sunpacer enclosures and its own fireplace on the main level. A gas copper lantern welcomes guests at the front entry. Designed for entertaining, the lower level features a golf simulator with a Full Swing system offering not only golf but football, dodgeball, skee-ball, and other games for kids and adults alike, all enhanced by surround sound and an 85-inch TV.
A pool table, a built-in bar with Palmer Industries custom brass and glass shelving and an antique mirror backdrop, and beverage refrigerator drawers with an ice maker and dishwasher make this level an entertainer's dream. Additionally, enjoy the covered patio with another wonderful outdoor fireplace. This level also provides large, conditioned storage space.
Additional features include a whole-home generator, walkout attic storage with spray foam insulation, heated floors in the primary bathroom, an epoxy-coated garage floor, professional hardscape and landscaping with front and backyard landscape lighting, a large fenced backyard with room for a pool, stone raised garden beds and a garden storage area with sink. Set in Alta Vista, this home offers rare proximity to everything that makes Greenville special — an easy walk to downtown restaurants and shops, Cleveland Park, and the Swamp Rabbit Trail, with quick access to the Caine Halter Family YMCA. A one-of-a-kind custom build blending quality construction, designer finishes, and an unbeatable location set on just under half an acre— this is Greenville living at its finest.
Property history
-
Sep 9, 2026Sold $3,725,000 ClosedListed $3,750,000 · Aug 17, 2026 22 days on market
-
Aug 21, 2026Went pending $3,750,000 PendingActive -> Pending
-
Aug 17, 2026Previously listed $3,750,000 Closed
Show 2 more Show less
-
Aug 24, 2023Sold $1,025,000 ClosedListed $1,149,000 · Mar 15, 2023 161 days on market
-
Mar 15, 2023Previously listed $1,149,000 Closed
Property Details
Property Overview
- County
- Greenville
- Levels
- 2+Basement
- Architectural Style
- Traditional
Interior Details
- Flooring
- Ceramic Tile
- Wood
- Concrete
- Marble
- Appliances
- Dishwasher
- Disposal
- Freezer
- Refrigerator
- Range
- Microwave
- Water Heater
- Tankless Water Heater
- Laundry Features
- Sink
- 1st Floor
- Walk-in
- Stackable Accommodating
- Laundry Room
- Interior Features
- High Ceilings
- Ceiling Smooth
- Countertops-Solid Surface
- Open Floorplan
- Soaking Tub
- Walk-In Closet(s)
- Wet Bar
- Countertops-Other
- In-Law Floorplan
- Countertops – Quartz
- Pantry
- Fireplace Features
- Gas Log
- Outside
Parking And Garage
- Garage Spaces
- 2
- Parking Features
- Attached
- Concrete
- Garage Door Opener
Exterior Features
- Roof
- Architectural
- Driveway
- Attached
- Concrete
- Garage Door Opener
- Foundation
- Slab
- Basement
- Patio Porch
- Screened
- Patio
- Front Porch
- Porch
- Construction
- Brick Veneer
- Exterior Features
- Outdoor Fireplace
Lot And Land
- Lot Features
- 1/2 Acre or Less
- Sidewalk
- Sloped
- Few Trees
- Sprklr In Grnd-Full Yard
- Lot Size Acres
- 0.49
Utilities And Systems
- Sewer
- Public Sewer
- Cooling
- Central Air
- Electric
- Multi Units
- Heating
- Forced Air
- Multi-Units
- Natural Gas
- Utilities
- Cable Available
- Water Source
- Public
Tax Information
- Annual Tax
- 7859
Basement
- Basement
- Partially Finished
- Walk-Out Access
- Interior Entry
Primary Suite
- Features
- Full Bath
- Primary on Main Lvl
- Shower-Separate
- Tub-Garden
- Tub-Separate
- Walk-in Closet
Listed by Blair Miller of Wilson Associates
Location
- Address
- 103 Newman Street
- City
- Greenville, SC 29601
- Community
- McDaniel Heights
- County
- Greenville
Schools
- Elementary
- Sara Collins
- Middle
- Hughes
- High
- J. L. Mann
School assignments may change. Contact the school district to confirm.
The information is being provided by Greater Greenville MLS. Information deemed reliable but not guaranteed. Information is provided for consumers’ personal, non-commercial use, and may not be used for any purpose other than the identification of potential properties for purchase. Copyright 2026 Greater Greenville MLS. All Rights Reserved.