103 Cleveland Street Unit 102
Greenville, SC 29601
$870/Sq Ft
Sold
3 bd · 3.5 ba · 4,022 sqft · $870/sqft
HOA & Association
- Common Area Ins.
- Electricity
- Maintenance Structure
- Gas
- Insurance
- Maintenance Grounds
- Security
- Trash
- Water
- Termite Contract
- Parking
- Yard Irrigation
About This Condo
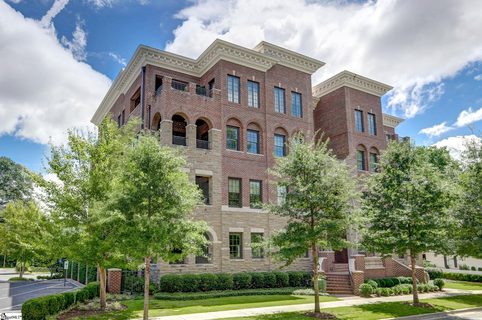
An extraordinary offering seldom found in today's market. Discover an unparalleled living experience in this exceptional three-bedroom three-and-a-half-bath condominium at 103 Cleveland Street designed for the most discerning buyer. Offered fully furnished, every detail has been meticulously crafted to offer the perfect blend of modern sophistication, timeless elegance, and unparalleled comfort.
Nestled in one of the city's most prestigious neighborhoods, Alta Vista, this home offers a quiet neighborhood feel while being merely blocks to downtown's fine dining on Main Street and is steps from Greenville's Cancer Survivor Park and Swamp Rabbit Trail.
Property history
-
Jul 22, 2026Sold $3,500,000 ClosedListed $3,650,000 · May 29, 2026 53 days on market
-
Jun 1, 2026Went pending $3,650,000 PendingActive -> Pending
-
May 29, 2026Previously listed $3,650,000 Closed
Property Details
Property Overview
- County
- Greenville
- Levels
- One
- Architectural Style
- Traditional
Interior Details
- Flooring
- Ceramic Tile
- Wood
- Other
- Appliances
- Gas Cooktop
- Dishwasher
- Disposal
- Dryer
- Oven
- Refrigerator
- Washer
- Other
- Ice Maker
- Wine Cooler
- Double Oven
- Microwave
- Range Hood
- Tankless Water Heater
- Laundry Features
- Sink
- 1st Floor
- Walk-in
- Electric Dryer Hookup
- Washer Hookup
- Laundry Room
- Interior Features
- Bookcases
- High Ceilings
- Ceiling Fan(s)
- Ceiling Smooth
- Countertops-Solid Surface
- Open Floorplan
- Soaking Tub
- Walk-In Closet(s)
- Wet Bar
- Split Floor Plan
- Coffered Ceiling(s)
- Countertops – Quartz
- Pantry
- Fireplace Features
- Gas Log
Parking And Garage
- Garage Spaces
- 2
- Parking Features
- See Remarks
- Shared Driveway
- Asphalt
- Basement
- Assigned
- Covered
Exterior Features
- Roof
- Other
- Driveway
- See Remarks
- Shared Driveway
- Asphalt
- Basement
- Assigned
- Covered
- Foundation
- Slab
- Construction
- Block
- Stone
- Brick Veneer
- Exterior Features
- Balcony
Lot And Land
- Lot Features
- Sidewalk
- Few Trees
Utilities And Systems
- Sewer
- Public Sewer
- Cooling
- Central Air
- Multi Units
- Heating
- Natural Gas
- Utilities
- Underground Utilities
- Cable Available
- Water Source
- Public
Tax Information
- Annual Tax
- 14372
Community
- Community Features
- Common Areas
- Street Lights
- Lawn Maintenance
- Landscape Maintenance
Listed by Leigh A Irwin of BHHS C Dan Joyner - Midtown
Location
- Address
- 103 Cleveland Street Unit 102
- City
- Greenville, SC 29601
- Community
- Alta Vista Place
- County
- Greenville
Schools
- Elementary
- Sara Collins
- Middle
- Hughes
- High
- Greenville
School assignments may change. Contact the school district to confirm.
The information is being provided by Greater Greenville MLS. Information deemed reliable but not guaranteed. Information is provided for consumers’ personal, non-commercial use, and may not be used for any purpose other than the identification of potential properties for purchase. Copyright 2026 Greater Greenville MLS. All Rights Reserved.