938 Sandswood Drive
Gastonia, NC 28054
Est. $3,300/mo20% down · 7.125% · 30-yrAdjust
- P&I$2,802
- Taxes$325
- Insurance$173
- PMI$0
- HOA$0
Principal, interest, property tax, insurance & HOA. Estimate only — not a loan offer.
$158/Sq Ft
3 bd · 3 ba · 3,286 sqft · $158/sqft
About This Home
PHOTOS DON'T DO THIS ONE JUSTICE – IT FEELS COMPLETELY DIFFERENT IN PERSON. A MUST-SEE.
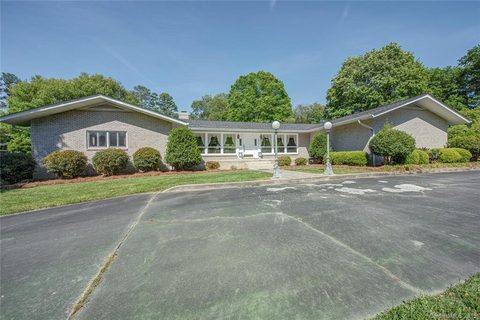
From the street, it reads as a handsome 1967 mid-century ranch on nearly an acre. Step inside, though, and the home opens around something you'd never expect: a private in-ground pool, framed on every side by the house itself – a courtyard retreat entirely your own. Within, timeless character shines – exposed-beam ceilings, walls of windows, and a dramatic step-down living and dining room anchored by a striking rock fireplace. The kitchen opens to a spacious den warmed by a second fireplace, with a clever pass-through window serving straight out to the pool. A newer pump and Hayward filtration keep it ready, while a generous walk-in pantry and a mud/laundry room with full bath handle everyday life with ease. Three bedrooms and three full baths include a primary suite, all with ceramic-tile baths. Outside, a circular driveway and 2-car garage round out the effortless one-level living. And the setting delivers: an established, no-HOA neighborhood less than a mile from the Schiele Museum and Gaston County Library, with the Catawba Creek Greenway, I-85, shopping, and dining all minutes away – Crowders Mountain and Charlotte Douglas Airport within easy reach. One-level living wrapped around a private pool is a rare find here – and one you'll want to see for yourself.
Property history
-
Aug 11, 2026Went pending $519,900 PendingActive -> Pending
-
Aug 3, 2026Price reduced $519,900 ActiveWas $529,900
-
Jul 30, 2026Price reduced $519,900 PendingWas $529,900
Show 5 more Show less
-
Jul 8, 2026Price reduced $529,900 ActiveWas $544,900
-
Jun 11, 2026Listed for sale $544,900 PendingListed 98 Days
-
Sep 20, 2019Sold $305,000 ClosedListed $309,900 · Apr 30, 2019 143 days on market
-
Apr 30, 2019Price changed $309,900 ClosedWas $299,900
-
Apr 30, 2019Previously listed $309,900 Closed
Property Details
Interior Details
- Heating
- Forced Air
- Natural Gas
- Flooring
- Carpet
- Tile
- Wood
- Main Level Sq Ft
- 3286
- Room Count
- 11
- Main Level Bedrooms
- 3
- Main Level Full Baths
- 3
- Main Level Half Baths
- 0
- Half Bathrooms
- 0
- Total Bathrooms
- 3
- Laundry Features
- Main Level
- Interior Features
- Pantry
- Main Level Garage
- Yes
- Fireplace Features
- Family Room
- Living Room
Dwelling And Structure
- Architectural Style
- Ranch
- Construction Type
- Site Built
Square Footage And Levels
- Levels
- One
- Above Grade Finished Area
- 3286
Parking And Garage
- Parking Features
- Circular Driveway
- Attached Garage
- Garage Door Opener
- Garage Faces Side
Exterior Features
- Roof
- Architectural Shingle
- Construction Materials
- Brick Full
- Vinyl
Lot And Land
- Fencing
- Back Yard
- Fenced
- Lot Features
- Level
- Paved
- Lot Size Acres
- 0.97
- Lot Size Units
- Acres
Basement And Foundation
- Foundation Details
- Crawl Space
Utilities
- Sewer
- Public Sewer
- Water Source
- City
Financial Information
- City Taxes Paid To
- Gastonia
- Hoa Dues
- No
Zoning And Restrictions
- Zoning
- R1
- Subject To Ccrs
- No
Pool And Spa
- Private Pool
- true
- Pool Features
- In Ground
Listed by Yulian Kuts (541-650-9801) · Keller Williams Ballantyne Area (704-887-6600)
Location
- Address
- 938 Sandswood Drive
- City
- Gastonia, NC 28054
- Community
- Claremont
Schools
- Elementary
- Sherwood
- Middle
- Grier
- High
- Ashbrook
School assignments may change. Contact the school district to confirm.

Details provided by CANOPYMLS as Distributed by MLS Grid and may not match the public record.
IDX information is provided exclusively for consumers’ personal, non-commercial use only; it may not be used for any purpose other than to identify prospective properties consumers may be interested in purchasing. Data is deemed reliable but is not guaranteed accurate by the MLS GRID. Use of this site may be subject to an end user license agreement.
Based on information submitted to the MLS GRID as of Aug 11, 2026. All data is obtained from various sources and may not have been verified by broker or MLS GRID. Supplied Open House Information is subject to change without notice. All information should be independently reviewed and verified for accuracy. Properties may or may not be listed by the office/agent presenting the information.
Some IDX listings have been excluded from this website.
Any use by you of search facilities of data on the site, other than by a consumer looking to purchase real estate, is prohibited.
DMCA Notice: Palmetto Park Realty respects the intellectual property rights of others. If you believe that your work has been copied in a way that constitutes copyright infringement, please provide our designated agent with written notice containing the following information: (1) identification of the copyrighted work claimed to have been infringed; (2) identification of the material that is claimed to be infringing; (3) your contact information; (4) a statement that you have a good faith belief that use of the material is not authorized; and (5) a statement that the information in the notification is accurate and you are authorized to act on behalf of the copyright owner.
Please send DMCA notices to: hello@palmettopark.com