930 Scotch Drive
Gastonia, NC 28054
$130/Sq Ft
Sold
5 bd · 3 ba · 3,734 sqft · $130/sqft
About This Home
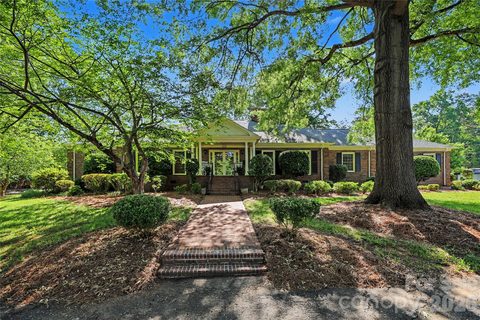
Welcome to this custom full brick home in the established Sherwood Forest neighborhood of Gastonia! Situated on a beautifully landscaped .76 acre lot with a circular driveway, this 5 bedroom, 3.5 bath home offers a flexible floor plan filled with warmth, character, and timeless charm.
Inside, you’ll find beautiful hardwood floors, multiple living and entertaining areas, and a layout designed for both everyday living and gathering with family and friends. The oversized family room features stunning exposed beams, custom built ins, and a beautiful brick fireplace that creates a warm and inviting focal point. A formal living room and dining room provide additional room to spread out and entertain.
One of the standout spaces in the home is the expansive enclosed sunroom featuring two skylights and walls of windows that fill the space with natural light. It’s the perfect place to enjoy your morning coffee, unwind with a book, or simply relax while overlooking the backyard year round.
The kitchen features bay windows, abundant cabinetry and workspace, along with a pass through to the dining room that includes a wet bar/beverage area with additional counter space, storage, glass display, and beverage refrigerator. The oversized garage provides exceptional storage rarely found in homes of this era.
The main level includes the primary suite along with two additional bedrooms and flexible living areas. Upstairs features two additional bedrooms, walk in attic storage, and a separate nook area that could work well as a reading space, small office, homework station, or cozy sitting area. One of the upstairs bedrooms could also function beautifully as a bonus room, hobby space, office, or additional flex area depending on your needs.
Outside, enjoy mature landscaping, peaceful outdoor spaces, and a welcoming front porch that feels made for relaxing evenings and slow mornings. The home also features a brand new roof for added peace of mind, along with recently refreshed hardwood floors that add warmth and continuity throughout the home.
Conveniently located near shopping, dining, parks, and major commuting routes while still offering plenty of character and flexibility.
Property history
-
Jul 23, 2026Sold $479,000 ClosedListed $479,000 · May 22, 2026 62 days on market
-
Jul 22, 2026Sold $485,000 ClosedListed $479,000 · May 22, 2026 61 days on market
-
Jun 9, 2026Went pending $479,000 PendingActive -> Pending
Show 1 more Show less
-
May 22, 2026Previously listed $479,000 Closed
Property Details
Interior Details
- Heating
- Central
- Forced Air
- Natural Gas
- Flooring
- Carpet
- Tile
- Wood
- Sqftmain
- 2918
- Roomcount
- 16
- Sqftlower
- 0
- Sqftthird
- 0
- Sqftupper
- 816
- Bedroommain
- 3
- Bedroomupper
- 2
- Fullbathmain
- 2
- Halfbathmain
- 1
- Fullbathupper
- 1
- Half Bathrooms
- 1
- Total Bathrooms
- 4
- Window Features
- Skylight(s)
- Laundry Features
- Electric Dryer Hookup
- Laundry Room
- Main Level
- Washer Hookup
- Interior Features
- Attic Walk In
- Built-in Features
- Entrance Foyer
- Kitchen Island
- Storage
- Walk-In Pantry
- Wet Bar
- Mainlevelgarageyn
- 1
- Sqftunheatedtotal
- 0
- Fireplace Features
- Family Room
- Sqfttotalpropertyhla
- 3734
Dwelling And Structure
- Architectural Style
- Traditional
Square Footage And Levels
- Levels
- One and One Half
- Above Grade Finished Area
- 3734
- Below Grade Finished Area
- 0
Parking And Garage
- Parking Features
- Circular Driveway
- Driveway
- Attached Garage
Exterior Features
- Roof
- Architectural Shingle
- Construction Materials
- Brick Full
- Patio And Porch Features
- Enclosed
- Front Porch
Lot And Land
- Lot Features
- Corner Lot
- Lot Size Acres
- 0.76
- Lot Size Units
- Acres
Basement And Foundation
- Foundation Details
- Crawl Space
Waterfront And View
- Waterfront Features
- None
Utilities
- Sewer
- Public Sewer
- Water Source
- City
- Public
Financial Information
- Citytaxespaidto
- Gastonia
- Proposedspecialassessmentyn
- 0
Zoning And Restrictions
- Zoningspecification
- R1 H
Listed by Jessica Thomas (704-500-1207) · Better Homes and Gardens Real Estate Paracle (704-912-4020)
Location
- Address
- 930 Scotch Drive
- City
- Gastonia, NC 28054
- Community
- Sherwood Forest
Schools
- Elementary
- Sherwood
- Middle
- Grier
- High
- Ashbrook
School assignments may change. Contact the school district to confirm.

Details provided by CANOPYMLS as Distributed by MLS Grid and may not match the public record.
IDX information is provided exclusively for consumers’ personal, non-commercial use only; it may not be used for any purpose other than to identify prospective properties consumers may be interested in purchasing. Data is deemed reliable but is not guaranteed accurate by the MLS GRID. Use of this site may be subject to an end user license agreement.
Based on information submitted to the MLS GRID as of Jul 23, 2026. All data is obtained from various sources and may not have been verified by broker or MLS GRID. Supplied Open House Information is subject to change without notice. All information should be independently reviewed and verified for accuracy. Properties may or may not be listed by the office/agent presenting the information.
Some IDX listings have been excluded from this website.
Any use by you of search facilities of data on the site, other than by a consumer looking to purchase real estate, is prohibited.
DMCA Notice: Palmetto Park Realty respects the intellectual property rights of others. If you believe that your work has been copied in a way that constitutes copyright infringement, please provide our designated agent with written notice containing the following information: (1) identification of the copyrighted work claimed to have been infringed; (2) identification of the material that is claimed to be infringing; (3) your contact information; (4) a statement that you have a good faith belief that use of the material is not authorized; and (5) a statement that the information in the notification is accurate and you are authorized to act on behalf of the copyright owner.
Please send DMCA notices to: hello@palmettopark.com