3632 Jordanview Lane
Gastonia, NC 28056
$225/Sq Ft
Sold
3 bd · 2 ba · 1,635 sqft · $225/sqft
HOA & Association
About This Home
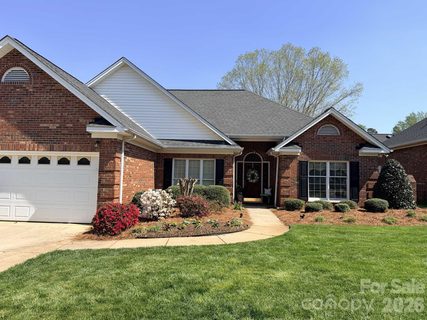
Seller offering $5k allowance for painting and redecorating. Opportunity meets charm in this single-level patio home with a truly standout garden. Located in a desirable Eastern Gastonia neighborhood (just a few blocks from Publix and a short drive to the Cox Road I-85 exit), this 3-bedroom, 2-bath home offers a smart, accessible layout with all rooms on the main level—no stairs, making it an excellent option for those seeking ease and comfort for years to come.
Inside, you’ll find high ceilings, a spacious primary suite, and a cozy gas-log fireplace that gives the living area a welcoming feel. The kitchen features original solid oak cabinetry, offering timeless character and a great foundation for future updates. While the interior could benefit from additional updates, the home is priced accordingly—offering a fantastic opportunity to customize and add value, especially considering a recent listing a few doors down that sold quickly for $70K more.
Step outside and you’ll discover what truly sets this home apart: A meticulously maintained backyard garden designed for beauty in every season. Thoughtfully cultivated, it features azaleas, peonies, and a variety of blooming surprises throughout the year, creating a peaceful, English garden-style retreat that’s both manageable and magical. Primary bath features a deep jacuzzi soaking tub and a shower.
Split floorpan gives privacy to the primary suite as well. The home is part of a well-kept community with an active HOA that maintains high standards throughout the neighborhood—from consistent upkeep to charming, coordinated seasonal touches like matching red velvet holiday bows on mailboxes. While guidelines are in place, they help preserve property values and create a clean, cohesive environment residents take pride in.
With its solid bones, desirable layout, and exceptional outdoor space, this home is perfect for buyers looking to create something special—without overpaying for someone else’s updates.
Property history
-
Jul 16, 2026Sold $375,000 ClosedListed $375,000 · May 14, 2026 63 days on market
-
Jul 15, 2026Sold $368,000 ClosedListed $375,000 · May 14, 2026 62 days on market
-
Jun 6, 2026Went pending $375,000 PendingActive -> Pending
Show 6 more Show less
-
May 29, 2026Price reduced $375,000 ActiveWas $385,000
-
May 29, 2026Price reduced $375,000 ClosedWas $385,000
-
May 19, 2026Price reduced $385,000 ActiveWas $395,000
-
May 14, 2026Previously listed $375,000 Closed
-
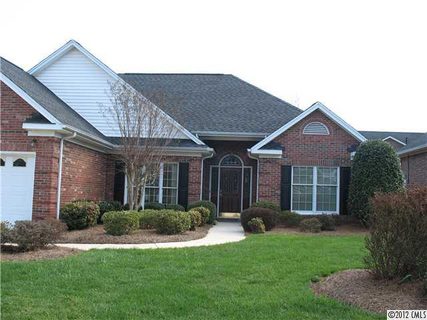
Sep 6, 2012Sold $195,000 ClosedListed $205,000 · Mar 5, 2012 185 days on market
-
Mar 5, 2012Previously listed $205,000 Closed
Property Details
Interior Details
- Heating
- Central
- Electric
- Hot Water
- Sqftmain
- 1635
- Roomcount
- 1
- Sqftlower
- 0
- Sqftthird
- 0
- Sqftupper
- 0
- Bedroommain
- 3
- Fullbathmain
- 2
- Halfbathmain
- 0
- Door Features
- Storm Door(s)
- Half Bathrooms
- 0
- Total Bathrooms
- 2
- Laundry Features
- Laundry Closet
- Main Level
- Sqftunheatedmain
- 776
- Interior Features
- Attic Other
- Attic Stairs Pulldown
- Cable Prewire
- Garden Tub
- Walk-In Closet(s)
- Whirlpool
- Mainlevelgarageyn
- 1
- Sqftunheatedtotal
- 776
- Fireplace Features
- Gas
- Living Room
- Sqfttotalpropertyhla
- 1635
Dwelling And Structure
- Architectural Style
- Bungalow
- Colonial
- Cottage
- Ranch
- Traditional
- Victorian
- Williamsburg
Square Footage And Levels
- Levels
- One
- Above Grade Finished Area
- 1635
- Below Grade Finished Area
- 0
Parking And Garage
- Parking Features
- Driveway
- Attached Garage
- Garage Door Opener
- Garage Faces Front
- Parking Garage
Exterior Features
- Roof
- Architectural Shingle
- Construction Materials
- Brick Full
- Patio And Porch Features
- Patio
- Rear Porch
Lot And Land
- Lot Size Acres
- 0.15
- Lot Size Units
- Acres
- Other Structures
- None
Basement And Foundation
- Foundation Details
- Slab
Utilities
- Sewer
- Public Sewer
- Utilities
- Cable Available
- Cable Connected
- Electricity Connected
- Natural Gas
- Wired Internet Available
- Water Source
- City
Financial Information
- Citytaxespaidto
- Gastonia
- Hoasubjecttodues
- Mandatory
Zoning And Restrictions
- Zoningspecification
- Residential
Listed by Tracy Dowling (888-400-2513) · Homecoin.com (888-400-2513)
Location
- Address
- 3632 Jordanview Lane
- City
- Gastonia, NC 28056
- Community
- Kendrick Place
Schools
- Elementary
- Robinson
- Middle
- Cramerton
- High
- Forestview
School assignments may change. Contact the school district to confirm.

Details provided by CANOPYMLS as Distributed by MLS Grid and may not match the public record.
IDX information is provided exclusively for consumers’ personal, non-commercial use only; it may not be used for any purpose other than to identify prospective properties consumers may be interested in purchasing. Data is deemed reliable but is not guaranteed accurate by the MLS GRID. Use of this site may be subject to an end user license agreement.
Based on information submitted to the MLS GRID as of Jul 16, 2026. All data is obtained from various sources and may not have been verified by broker or MLS GRID. Supplied Open House Information is subject to change without notice. All information should be independently reviewed and verified for accuracy. Properties may or may not be listed by the office/agent presenting the information.
Some IDX listings have been excluded from this website.
Any use by you of search facilities of data on the site, other than by a consumer looking to purchase real estate, is prohibited.
DMCA Notice: Palmetto Park Realty respects the intellectual property rights of others. If you believe that your work has been copied in a way that constitutes copyright infringement, please provide our designated agent with written notice containing the following information: (1) identification of the copyrighted work claimed to have been infringed; (2) identification of the material that is claimed to be infringing; (3) your contact information; (4) a statement that you have a good faith belief that use of the material is not authorized; and (5) a statement that the information in the notification is accurate and you are authorized to act on behalf of the copyright owner.
Please send DMCA notices to: hello@palmettopark.com