3513 Saddlebred Drive
Gastonia, NC 28052
$169/Sq Ft
Sold
4 bd · 2 ba · 2,218 sqft · $169/sqft
HOA & Association
About This Home
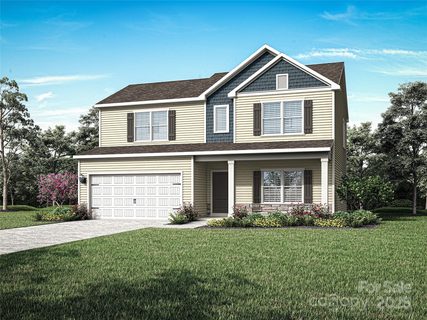
Move-In Ready New Construction! This thoughtfully designed 4-bedroom home offers the flexibility and functionality today's buyers are looking for, with a main-level primary suite and a versatile loft upstairs. The open-concept floor plan connects the kitchen, dining area, and living room, creating a comfortable setting for both everyday living and entertaining.
The primary suite is conveniently located on the main level and features a walk-in closet and a well-appointed bath with contemporary finishes. At the heart of the home, the kitchen is equipped with granite countertops, a full suite of brand-new stainless steel appliances, abundant cabinetry, and generous workspace for meal preparation and hosting. Soft-close cabinet doors and drawers add a polished finishing touch.
Upstairs, the loft provides valuable flex space that can easily function as a media room, home office, study area, playroom, fitness space, or second living area. Three additional bedrooms offer flexibility for guests, household members, or remote work needs, making this floor plan well-suited for a variety of lifestyles.
Enjoy outdoor living from the covered back porch overlooking the backyard, providing space to relax, entertain, or enjoy your morning coffee.
Combining the convenience of a primary suite on the main level, the versatility of a loft, and the benefits of move-in-ready new construction, this 4-bedroom home delivers the space and features many buyers are searching for today.
By obtaining financing through our preferred lender take advantage of seller concessions, like our Builder Paid Closing Costs. Plus take advantage of our $0 Down Programs!
Property history
-
Jul 22, 2026Price reduced $373,900 PendingWas $375,900
-
Jul 22, 2026Price reduced $373,900 ClosedWas $375,900
-
Jul 22, 2026Sold $373,900 ClosedListed $373,900 · Nov 20, 2025 244 days on market
Show 10 more Show less
-
Jun 24, 2026Went pending $375,900 PendingActive -> Pending
-
May 28, 2026Back on market $373,900 ActiveOff Market -> Active
-
May 28, 2026Price changed $375,900 ActiveWas $373,900
-
May 26, 2026Status changed to Off Market $373,900 Off MarketPending -> Off Market
-
Mar 2, 2026Went pending $373,900 PendingActive -> Pending
-
Jan 30, 2026Price reduced $373,900 ActiveWas $381,900
-
Jan 7, 2026Price changed $381,900 ActiveWas $377,900
-
Dec 18, 2025Price changed $377,900 ActiveWas $369,900
-
Dec 12, 2025Price reduced $369,900 ActiveWas $377,900
-
Nov 20, 2025Previously listed $373,900 Closed
Property Details
Interior Details
- Heating
- Central
- Electric
- Heat Pump
- Zoned
- Sqftmain
- 1200
- Roomcount
- 11
- Sqftlower
- 0
- Sqftthird
- 0
- Sqftupper
- 1018
- Sqftgarage
- 408
- Bedroommain
- 1
- Bedroomupper
- 3
- Fullbathmain
- 1
- Halfbathmain
- 1
- Fullbathupper
- 1
- Halfbathupper
- 0
- Half Bathrooms
- 1
- Total Bathrooms
- 3
- Laundry Features
- Laundry Room
- Main Level
- Interior Features
- Attic Stairs Pulldown
- Kitchen Island
- Open Floorplan
- Pantry
- Walk-In Closet(s)
- Walk-In Pantry
- Mainlevelgarageyn
- 1
- Security Features
- Carbon Monoxide Detector(s)
- Smoke Detector(s)
- Sqftunheatedtotal
- 0
- Sqfttotalpropertyhla
- 2218
Square Footage And Levels
- Levels
- Two
- Above Grade Finished Area
- 2218
- Below Grade Finished Area
- 0
Parking And Garage
- Parking Features
- Driveway
- Attached Garage
- Garage Door Opener
Exterior Features
- Roof
- Architectural Shingle
- Construction Materials
- Stone Veneer
- Vinyl
Lot And Land
- Lot Size Acres
- 0.27
- Lot Size Units
- Acres
Basement And Foundation
- Foundation Details
- Slab
Utilities
- Sewer
- Public Sewer
- Utilities
- Cable Available
- Electricity Connected
- Satellite Internet Available
- Underground Power Lines
- Underground Utilities
- Wired Internet Available
- Water Source
- City
- Public
Financial Information
- Citytaxespaidto
- Gastonia
Zoning And Restrictions
- Zoningspecification
- RO-CU
Listed by Michael Sceau (704-493-3048) · LGI Homes NC LLC (704-493-3048)
Location
- Address
- 3513 Saddlebred Drive
- City
- Gastonia, NC 28052
- Community
- Stagecoach Station
Schools
- Elementary
- H.H. Beam
- Middle
- Southwest
- High
- Hunter Huss
School assignments may change. Contact the school district to confirm.

Details provided by CANOPYMLS as Distributed by MLS Grid and may not match the public record.
IDX information is provided exclusively for consumers’ personal, non-commercial use only; it may not be used for any purpose other than to identify prospective properties consumers may be interested in purchasing. Data is deemed reliable but is not guaranteed accurate by the MLS GRID. Use of this site may be subject to an end user license agreement.
Based on information submitted to the MLS GRID as of Jul 22, 2026. All data is obtained from various sources and may not have been verified by broker or MLS GRID. Supplied Open House Information is subject to change without notice. All information should be independently reviewed and verified for accuracy. Properties may or may not be listed by the office/agent presenting the information.
Some IDX listings have been excluded from this website.
Any use by you of search facilities of data on the site, other than by a consumer looking to purchase real estate, is prohibited.
DMCA Notice: Palmetto Park Realty respects the intellectual property rights of others. If you believe that your work has been copied in a way that constitutes copyright infringement, please provide our designated agent with written notice containing the following information: (1) identification of the copyrighted work claimed to have been infringed; (2) identification of the material that is claimed to be infringing; (3) your contact information; (4) a statement that you have a good faith belief that use of the material is not authorized; and (5) a statement that the information in the notification is accurate and you are authorized to act on behalf of the copyright owner.
Please send DMCA notices to: hello@palmettopark.com