2516 Fairfax Drive
Gastonia, NC 28054
$149/Sq Ft
Sold
3 bd · 2 ba · 3,623 sqft · $149/sqft
About This Home
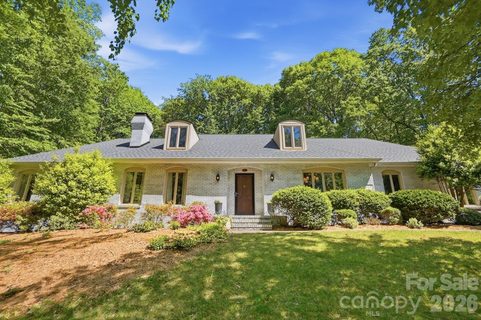
Welcome to this beautifully updated brick home in the desirable Armstrong Circle neighborhood, offering space, character, and exceptional value.
The main-level primary suite is a true retreat, featuring a cozy fireplace, built-in bookshelves, and a renovated ensuite bath with new tile flooring, updated countertops, lighting, tiled backsplash, soaking tub, and walk-in shower.
The heart of the home is the open and inviting kitchen, updated with refreshed cabinetry, butcher block countertops, and a new dishwasher—seamlessly connecting the living room, dining area, and expansive family room. The oversized family room, over 450 square feet, offers incredible flexibility for entertaining, a media space, or additional living needs.
The living room also features built-in bookshelves and flows directly to the screened-in back porch, where you can enjoy peaceful mornings overlooking the beautifully landscaped, terraced backyard filled with over 100 plants and flowers.
Upstairs, you’ll find spacious secondary bedrooms with charming arched dormers, window seats, and abundant natural light. The full bath has been updated with a new tub and glass shower door, along with new laminate flooring throughout the second level.
Additional updates include a new roof (2025), fresh interior and exterior paint, updated lighting throughout, a renovated half bath, and a thoughtfully redesigned family entry with custom organization bench and storage. A French drain has also been installed for improved drainage.
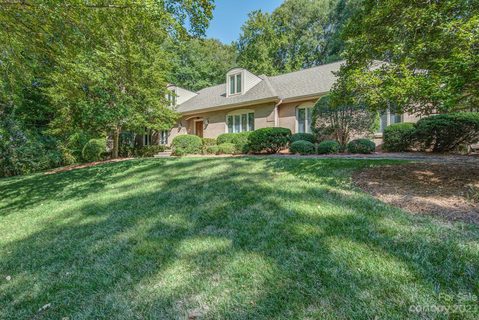
The Armstrong Circle neighborhood is known for its timeless charm, featuring beautifully landscaped yards and a mix of classic architectural styles—from sprawling ranch homes to stately residences with grand columns—creating a nostalgic, established setting that feels both refined and welcoming.
This home offers a rare combination of charm, updates, and functionality—all priced to attract immediate interest. Don’t miss your opportunity to own a move-in ready home in one of the area’s most established neighborhoods!
Property history
-
Jun 27, 2026Sold $548,700 ClosedListed $548,700 · Apr 22, 2026 66 days on market
-
Jun 25, 2026Sold $538,595 ClosedListed $548,700 · Apr 22, 2026 64 days on market
-
May 11, 2026Went pending $548,700 PendingActive -> Pending
Show 7 more Show less
-
Apr 29, 2026Price reduced $548,700 ActiveWas $555,300
-
Apr 29, 2026Price reduced $548,700 ClosedWas $555,300
-
Apr 22, 2026Listed for sale $555,300 ActiveJun 25, 2026
-
Apr 22, 2026Previously listed $548,700 Closed
-
Nov 30, 2023Sold $465,000 ClosedListed $499,000 · Oct 4, 2023 57 days on market
-
Oct 23, 2023Price reduced $499,000 ClosedWas $510,000
-
Oct 4, 2023Previously listed $499,000 Closed
Property Details
Interior Details
- Heating
- Electric
- Heat Pump
- Flooring
- Carpet
- Laminate
- Tile
- Sqftmain
- 2421
- Roomcount
- 13
- Sqftlower
- 0
- Sqftthird
- 0
- Sqftupper
- 1202
- Bedroommain
- 1
- Bedroomupper
- 2
- Fullbathmain
- 1
- Halfbathmain
- 1
- Door Features
- Insulated Door(s)
- Screen Door(s)
- Sliding Doors
- Fullbathupper
- 1
- Halfbathupper
- 0
- Half Bathrooms
- 1
- Total Bathrooms
- 3
- Window Features
- Insulated Window(s)
- Laundry Features
- Laundry Room
- Main Level
- Interior Features
- Attic Other
- Built-in Features
- Drop Zone
- Entrance Foyer
- Pantry
- Storage
- Walk-In Closet(s)
- Mainlevelgarageyn
- 0
- Security Features
- Carbon Monoxide Detector(s)
- Smoke Detector(s)
- Sqftunheatedtotal
- 0
- Fireplace Features
- Gas Log
- Living Room
- Primary Bedroom
- Sqfttotalpropertyhla
- 3623
- Sqftsecondlivingquartershla
- 0
Dwelling And Structure
- Architectural Style
- Traditional
Square Footage And Levels
- Levels
- Two
- Above Grade Finished Area
- 3623
- Below Grade Finished Area
- 0
Parking And Garage
- Open Parking
- true
- Parking Features
- Driveway
- Open Parking Spaces
- 4
Exterior Features
- Roof
- Architectural Shingle
- Construction Materials
- Brick Full
- Patio And Porch Features
- Rear Porch
- Screened
Lot And Land
- Lot Features
- Private
- Rolling Slope
- Wooded
- Lot Size Acres
- 0.66
- Lot Size Units
- Acres
- Lot Size Dimensions
- 125*203*151*227
Basement And Foundation
- Foundation Details
- Crawl Space
Utilities
- Sewer
- Public Sewer
- Water Source
- City
Financial Information
- Citytaxespaidto
- Gastonia
Zoning And Restrictions
- Zoningspecification
- R1 H
Listed by Jennifer Bouvier (704-616-7725) · The J Bouvier Real Estate Group LLC (704-396-6390)
Location
- Address
- 2516 Fairfax Drive
- City
- Gastonia, NC 28054
- Community
- Armstrong Circle
Schools
- Elementary
- Unspecified
- Middle
- Unspecified
- High
- Unspecified
School assignments may change. Contact the school district to confirm.

Details provided by CANOPYMLS as Distributed by MLS Grid and may not match the public record.
IDX information is provided exclusively for consumers’ personal, non-commercial use only; it may not be used for any purpose other than to identify prospective properties consumers may be interested in purchasing. Data is deemed reliable but is not guaranteed accurate by the MLS GRID. Use of this site may be subject to an end user license agreement.
Based on information submitted to the MLS GRID as of Jun 27, 2026. All data is obtained from various sources and may not have been verified by broker or MLS GRID. Supplied Open House Information is subject to change without notice. All information should be independently reviewed and verified for accuracy. Properties may or may not be listed by the office/agent presenting the information.
Some IDX listings have been excluded from this website.
Any use by you of search facilities of data on the site, other than by a consumer looking to purchase real estate, is prohibited.
DMCA Notice: Palmetto Park Realty respects the intellectual property rights of others. If you believe that your work has been copied in a way that constitutes copyright infringement, please provide our designated agent with written notice containing the following information: (1) identification of the copyrighted work claimed to have been infringed; (2) identification of the material that is claimed to be infringing; (3) your contact information; (4) a statement that you have a good faith belief that use of the material is not authorized; and (5) a statement that the information in the notification is accurate and you are authorized to act on behalf of the copyright owner.
Please send DMCA notices to: hello@palmettopark.com