6 Fount De Leon Court
Fountain Inn, SC 29644
$133/Sq Ft
Sold
3 bd · 2.5 ba · 2,251 sqft · $133/sqft
HOA & Association
- Electricity
- Pool
- Street Lights
About This Home
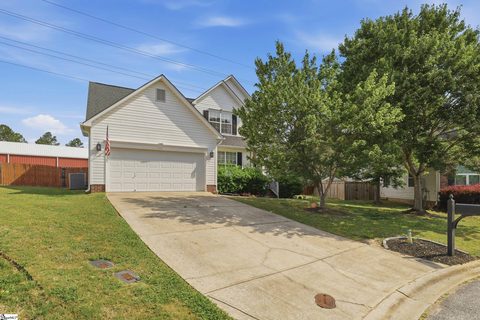
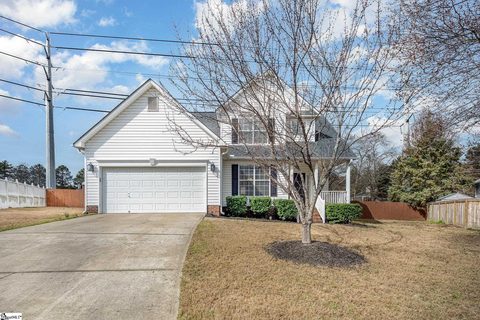
The natural light in this home is fantastic! This 2200+ sq feet home has three bedrooms, two and a half baths and is on a quiet cul de sac. The .
30 acre Cul de Sac lot has mature trees and a privacy fenced back yard. This home got a new roof in 2022 and the HVAC was new in 2025 with a 10 year transferable warranty. The 13.
5 x 17 primary bedroom is on the main with attached bath and walk in closet. The kitchen has lots of counter and cabinet space, and a breakfast area nestled in a wall of windows. The den has a vaulted ceiling and is open to the kitchen.
You will also find a half bath, laundry room and dining room on the first floor. The second floor has a large family room, two bedrooms and a full bath. The home is within walking distance to the community pool and playground and is zoned for the very popular Fountain Inn High School.
Due to the short amount of time the seller has owned the home and the repairs the seller has already made to the home, the seller can only make repairs required by the buyers loan terms. This is a fantastic opportunity to buy a home that is over 2200 sq ft, with new major systems, that only needs some cosmetic updating.
Property history
-
Aug 10, 2026Sold $299,900 ClosedListed $299,900 · May 22, 2026 79 days on market
-
Jul 30, 2026Sold $299,900 ClosedListed $299,900 · May 22, 2026 68 days on market
-
Jun 30, 2026Went pending $299,900 PendingActive -> Pending
Show 4 more Show less
-
Jun 22, 2026Price reduced $299,900 ActiveWas $303,000
-
May 22, 2026Previously listed $299,900 Closed
-
Apr 22, 2024Sold $298,000 ClosedListed $295,000 · Mar 8, 2024 44 days on market
-
Mar 8, 2024Previously listed $295,000 Closed
Property Details
Property Overview
- County
- Laurens
- Levels
- Two
- Architectural Style
- Traditional
Interior Details
- Flooring
- Carpet
- Wood
- Laminate
- Appliances
- Dishwasher
- Disposal
- Refrigerator
- Free-Standing Electric Range
- Range
- Microwave
- Electric Water Heater
- Laundry Features
- 1st Floor
- Interior Features
- Vaulted Ceiling(s)
- Open Floorplan
- Laminate Counters
- Fireplace Features
- Gas Log
Parking And Garage
- Garage Spaces
- 2
- Parking Features
- Attached
- Concrete
Exterior Features
- Roof
- Architectural
- Driveway
- Attached
- Concrete
- Foundation
- Slab
- Patio Porch
- Patio
- Front Porch
- Construction
- Vinyl Siding
Lot And Land
- Lot Features
- 1/2 Acre or Less
- Cul-De-Sac
- Lot Size Acres
- 0.3
Utilities And Systems
- Sewer
- Public Sewer
- Cooling
- Central Air
- Electric
- Heating
- Electric
- Forced Air
- Water Source
- Public
Tax Information
- Annual Tax
- 1200.49
Community
- Community Features
- Common Areas
- Playground
- Pool
Listed by Stacy Jacobs of Bluefield Realty Group
Location
- Address
- 6 Fount De Leon Court
- City
- Fountain Inn, SC 29644
- Community
- Fountainbrook
- County
- Laurens
Schools
- Elementary
- Fountain Inn
- Middle
- Bryson
- High
- Fountain Inn High
School assignments may change. Contact the school district to confirm.
The information is being provided by Greater Greenville MLS. Information deemed reliable but not guaranteed. Information is provided for consumers’ personal, non-commercial use, and may not be used for any purpose other than the identification of potential properties for purchase. Copyright 2026 Greater Greenville MLS. All Rights Reserved.