4431 Sunset Rose Drive
Fort Mill, SC 29708
Est. $4,023/mo20% down · 7.125% · 30-yrAdjust
- P&I$3,503
- Taxes$233
- Insurance$217
- PMI$0
- HOA$70
Principal, interest, property tax, insurance & HOA. Estimate only — not a loan offer.
$217/Sq Ft
4 bd · 2 ba · 3,002 sqft · $217/sqft
HOA & Association
About This Home
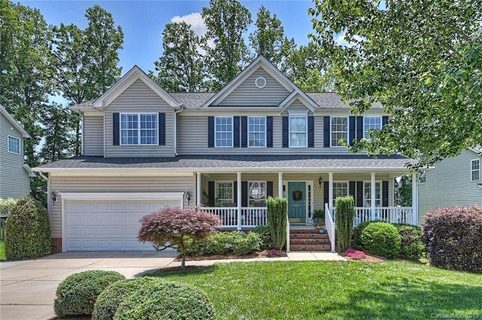
** SWIM ALL YEAR LONG IN YOUR CUSTOM HEATED POOL AND SPA ! ** Wonderfully Cared for Home near a Cul-De-Sac setting on a Private Lot. 3 New Heat & Cool Units 2025 & 1 AC was refurbished with its condenser replace as well !
Large Southern - style Full Front Covered Porch. Spacious Dining Room & Office w/French Doors on Either Side of the Entry Way. Light Bright Family Room w/Gas Fireplace & Kitchen are Open and Perfect for Entertaining !
Kitchen has Gas Cooking, Double Ovens, Large Center Island, Stainless Steel Appliances, Walk In Pantry, Travertine Backsplash & Granite Countertops ! Additional Library/Office Space on the Main Level could be use for Many Purposes, Potentially a 5th Bedroom. Beautiful Site Finished Hardwoods & Plantation Shutters complete the main level !
Expansive Loft Upstairs w/4 Large Bedrooms-3 with WI Closets ! Oversized Primary Suite with Custom Closet, Updated Bath, Spa like Seamless Shower, Tile, Lighting and Garden Tub ! Great Storage & Closet Space !
Enjoy Years of Play as you Swim in your Custom Pool & Spa while enjoying your Relaxing Private Yard complete with Tiki Bar ! Entertain Friends as you Cook Meals on your Newly Update Trek Deck & Patio Areas. Best Rated Schools, Only Low Country Taxes Paid !
Also a Community Pool & Playground. Close to Everything, Shopping, Restaurants, Beautiful LK Wylie & only 25 minutes to Charlotte/Douglas International Airport, with to much more great features to list, so make your Appointment to View this Tremendous Opportunity !
Property history
-
Sep 12, 2026Went pending $650,000 PendingActive -> Pending
-
Aug 29, 2026Back on market $650,000 ActivePending -> Active
-
Aug 23, 2026Went pending $650,000 PendingActive -> Pending
Show 3 more Show less
-
Aug 21, 2026Listed for sale $650,000 PendingListed 16 Days
-
Oct 23, 2019Sold $375,000 ClosedListed $370,000 · Sep 5, 2019 48 days on market
-
Sep 5, 2019Previously listed $370,000 Closed
Property Details
Interior Details
- Heating
- Central
- Forced Air
- Zoned
- Flooring
- Carpet
- Wood
- Other - See Remarks
- Room Count
- 1
- Garage Sq Ft
- 420
- Door Features
- French Doors
- Insulated Door(s)
- Half Bathrooms
- 1
- Unheated Sq Ft
- 411
- Total Bathrooms
- 3
- Window Features
- Insulated Window(s)
- Laundry Features
- Upper Level
- Main Level Sq Ft
- 1362
- Interior Features
- Attic Stairs Pulldown
- Cable Prewire
- Garden Tub
- Kitchen Island
- Open Floorplan
- Pantry
- Storage
- Walk-In Closet(s)
- Main Level Garage
- Yes
- Security Features
- Carbon Monoxide Detector(s)
- Security System
- Smoke Detector(s)
- Upper Level Sq Ft
- 1640
- Fireplace Features
- Family Room
- Gas
- Main Level Bedrooms
- 0
- Unheated Main Sq Ft
- 411
- Upper Level Bedrooms
- 4
- Main Level Full Baths
- 0
- Main Level Half Baths
- 1
- Upper Level Full Baths
- 2
- Upper Level Half Baths
- 0
Dwelling And Structure
- Construction Type
- Site Built
- Accessibility Features
- Two or More Access Exits
Square Footage And Levels
- Levels
- Two
- Above Grade Finished Area
- 3002
Parking And Garage
- Open Parking
- true
- Parking Features
- Attached Garage
- Other - See Remarks
- Open Parking Spaces
- 4
Exterior Features
- Roof
- Architectural Shingle
- Exterior Features
- In-Ground Hot Tub / Spa
- Other - See Remarks
- Construction Materials
- Brick Partial
- Vinyl
- Patio And Porch Features
- Covered
- Front Porch
- Porch
Lot And Land
- Fencing
- Fenced
- Lot Features
- Cul-De-Sac
- Level
- Private
- Lot Size Acres
- 0.25
- Lot Size Units
- Acres
- Other Structures
- Shed(s)
- Other - See Remarks
- Lot Size Dimensions
- Cul-de-sac proximity
- Fenced
- Level
Basement And Foundation
- Foundation Details
- Crawl Space
Utilities
- Sewer
- County Sewer
- Utilities
- Cable Available
- Cable Connected
- Electricity Connected
- Natural Gas
- Satellite Internet Available
- Underground Power Lines
- Underground Utilities
- Wired Internet Available
- Water Source
- County Water
Financial Information
- Hoa Dues
- Mandatory
- City Taxes Paid To
- No City Taxes Paid
Zoning And Restrictions
- Zoning
- RD-I
- Restrictions
- Architectural Review
- Subject To Ccrs
- Yes
Pool And Spa
- Private Pool
- true
- Pool Features
- Fenced
- Heated
- In Ground
- Outdoor Pool
- Pool/Spa Combo
Listed by John Somjak (704-619-8300) · Realty One Group Revolution (704-659-4409)
Location
- Address
- 4431 Sunset Rose Drive
- City
- Fort Mill, SC 29708
- Community
- Waterstone
Schools
- Elementary
- Gold Hill
- Middle
- Pleasant Knoll
- High
- Fort Mill
School assignments may change. Contact the school district to confirm.

Details provided by CANOPYMLS as Distributed by MLS Grid and may not match the public record.
IDX information is provided exclusively for consumers’ personal, non-commercial use only; it may not be used for any purpose other than to identify prospective properties consumers may be interested in purchasing. Data is deemed reliable but is not guaranteed accurate by the MLS GRID. Use of this site may be subject to an end user license agreement.
Based on information submitted to the MLS GRID as of Sep 12, 2026. All data is obtained from various sources and may not have been verified by broker or MLS GRID. Supplied Open House Information is subject to change without notice. All information should be independently reviewed and verified for accuracy. Properties may or may not be listed by the office/agent presenting the information.
Some IDX listings have been excluded from this website.
Any use by you of search facilities of data on the site, other than by a consumer looking to purchase real estate, is prohibited.
DMCA Notice: Palmetto Park Realty respects the intellectual property rights of others. If you believe that your work has been copied in a way that constitutes copyright infringement, please provide our designated agent with written notice containing the following information: (1) identification of the copyrighted work claimed to have been infringed; (2) identification of the material that is claimed to be infringing; (3) your contact information; (4) a statement that you have a good faith belief that use of the material is not authorized; and (5) a statement that the information in the notification is accurate and you are authorized to act on behalf of the copyright owner.
Please send DMCA notices to: hello@palmettopark.com