4037 Bamborough Drive
Fort Mill, SC 29715
$202/Sq Ft
Sold
4 bd · 2 ba · 2,347 sqft · $202/sqft
HOA & Association
About This Home
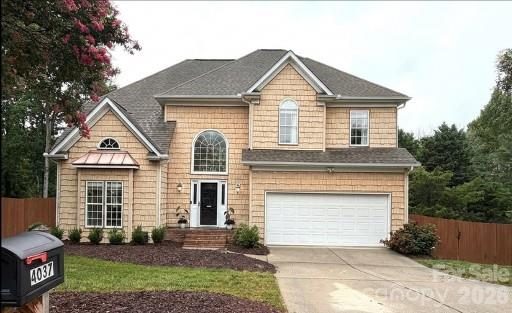
Welcome to this beautiful 4-bedroom, 2.5-bath home in the highly sought-after Regent Park community! Designed for both everyday living and entertaining, this home features an impressive great room with soaring cathedral ceilings and a projector screen system that's perfect for movie nights, game days, or gatherings. Just off the great room, the spacious kitchen offers granite countertops, ample cabinet space, and plenty of room for meal prep and casual dining. Step outside to the screened porch and take in peaceful pond views overlooking the large, fenced backyard—an ideal setting for morning coffee, weekend cookouts, or simply relaxing at the end of the day.
Practical upgrades add to the home's appeal, including ethernet wiring throughout with a central hub for fast, reliable connectivity, an irrigation system to keep the yard looking its best, and a radiant barrier with two solar-powered attic fans to help keep energy costs down. York Electric performed an energy audit and owners did all the recommended updates. Sellers are offering a supreme 2-10 Home Warranty.
Enjoy the neighborhood pool, parks, playground, walking trails, and easy access to shopping, dining, and top-rated Fort Mill schools, along with a quick commute to Uptown Charlotte—making this home the perfect combination of convenience, comfort, and community.
Come see why so many people love calling Regent Park home!
Property history
-
Sep 15, 2026Sold $480,000 ClosedListed $480,000 · Jul 16, 2026 61 days on market
-
Sep 14, 2026Sold $475,000 ClosedListed $480,000 · Jul 16, 2026 60 days on market
-
Aug 18, 2026Went pending $480,000 PendingActive -> Pending
Show 7 more Show less
-
Aug 2, 2026Price reduced $480,000 ActiveWas $494,000
-
Jul 31, 2026Price reduced $480,000 ClosedWas $494,000
-
Jul 24, 2026Price reduced $494,000 ActiveWas $500,000
-
Jul 16, 2026Listed for sale $500,000 ActiveSep 14, 2026
-
Jul 16, 2026Previously listed $480,000 Closed
-
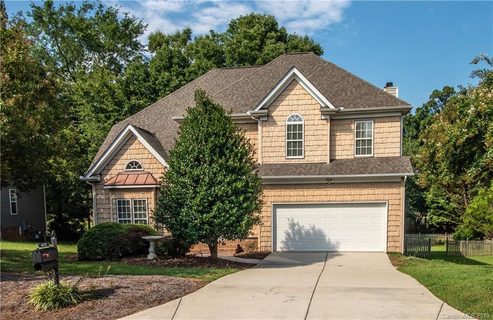
Nov 20, 2019Sold $308,000 ClosedListed $317,500 · Aug 9, 2019 103 days on market
-
Aug 9, 2019Previously listed $317,500 Closed
Property Details
Interior Details
- Heating
- Forced Air
- Natural Gas
- Flooring
- Carpet
- Tile
- Wood
- Room Count
- 9
- Half Bathrooms
- 1
- Total Bathrooms
- 3
- Laundry Features
- Laundry Room
- Main Level Sq Ft
- 1210
- Interior Features
- Attic Stairs Pulldown
- Cable Prewire
- Garden Tub
- Pantry
- Walk-In Closet(s)
- Main Level Garage
- Yes
- Upper Level Sq Ft
- 1137
- Fireplace Features
- Gas
- Gas Log
- Main Level Bedrooms
- 0
- Upper Level Bedrooms
- 4
- Main Level Full Baths
- 0
- Main Level Half Baths
- 1
- Upper Level Full Baths
- 2
Dwelling And Structure
- Construction Type
- Site Built
Square Footage And Levels
- Levels
- Two
- Above Grade Finished Area
- 2347
Parking And Garage
- Open Parking
- true
- Parking Features
- Driveway
- Attached Garage
- Open Parking Spaces
- 2
Exterior Features
- Roof
- Architectural Shingle
- Construction Materials
- Vinyl
- Patio And Porch Features
- Deck
- Front Porch
- Patio
- Screened
Lot And Land
- Fencing
- Back Yard
- Lot Features
- Pond(s)
- Lot Size Acres
- 0.25
- Lot Size Units
- Acres
Basement And Foundation
- Foundation Details
- Crawl Space
Utilities
- Sewer
- County Sewer
- Water Source
- County Water
Financial Information
- Hoa Dues
- Mandatory
- City Taxes Paid To
- No City Taxes Paid
Zoning And Restrictions
- Zoning
- RD-I
- Subject To Ccrs
- Yes
Listed by Heather Hermansen (704-779-4644) · Howard Hanna Allen Tate Fort Mill (803-547-1185)
Location
- Address
- 4037 Bamborough Drive
- City
- Fort Mill, SC 29715
- Community
- Keswick

Details provided by CANOPYMLS as Distributed by MLS Grid and may not match the public record.
IDX information is provided exclusively for consumers’ personal, non-commercial use only; it may not be used for any purpose other than to identify prospective properties consumers may be interested in purchasing. Data is deemed reliable but is not guaranteed accurate by the MLS GRID. Use of this site may be subject to an end user license agreement.
Based on information submitted to the MLS GRID as of Sep 15, 2026. All data is obtained from various sources and may not have been verified by broker or MLS GRID. Supplied Open House Information is subject to change without notice. All information should be independently reviewed and verified for accuracy. Properties may or may not be listed by the office/agent presenting the information.
Some IDX listings have been excluded from this website.
Any use by you of search facilities of data on the site, other than by a consumer looking to purchase real estate, is prohibited.
DMCA Notice: Palmetto Park Realty respects the intellectual property rights of others. If you believe that your work has been copied in a way that constitutes copyright infringement, please provide our designated agent with written notice containing the following information: (1) identification of the copyrighted work claimed to have been infringed; (2) identification of the material that is claimed to be infringing; (3) your contact information; (4) a statement that you have a good faith belief that use of the material is not authorized; and (5) a statement that the information in the notification is accurate and you are authorized to act on behalf of the copyright owner.
Please send DMCA notices to: hello@palmettopark.com