3075 Allendale Drive
Fort Mill, SC 29707
$169/Sq Ft
Sold
5 bd · 3 ba · 3,203 sqft · $169/sqft
HOA & Association
About This Home
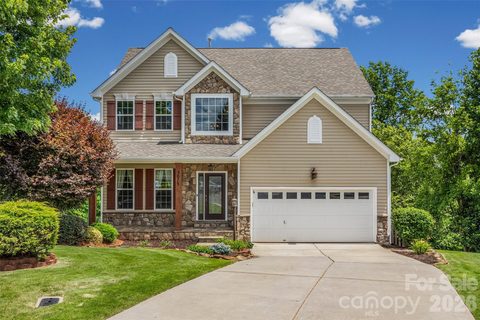
First subdivision across the SC state line! This stunning, move-in-ready home delivers the perfect blend of luxury, space, and unbeatable value with lower South Carolina taxes while sitting just minutes from Ballantyne and Pineville.
Step inside to find upgraded luxury LVP flooring throughout the main level and upstairs, complemented by elegant large crown molding. Majority of the home is freshly painted. The kitchen features granite countertops, custom wood counter backing, beautiful cabinetry, and a full suite of premium stainless steel appliances (refrigerator 2022, electric cooktop & oven 2023, dishwasher 2022). The formal dining room (or bonus room) impresses with chair rail molding and handsome wainscoting, plus a separate breakfast/dining nook. The spacious family room offers a cozy gas fireplace—perfect for gatherings.
Upstairs, the primary suite is a private retreat with ceiling fan, generous walk-in closet, dual his-and-her sinks, separate water closet, and a luxurious bath featuring both a separate soaking tub and shower. Three additional bedrooms share a full bath with dual sinks and shower/tub combo.
The newly finished basement was an OVERBUILD. Built like a commercial property with incredibly thick walls and extra rebar. NO dampness EVER. It adds incredible versatility with a large flex/bonus space, a FIFTH oversized bedroom, another full bath, and expansive walk-in STORAGE—ideal for guests, a home gym, theater, or playroom.
Outside, relax on a premium 0.20-acre cul-de-sac lot backing directly to a wooded CONSERVATION area that ensures lasting privacy—no future neighbors behind you. Additional highlights include a 2-car garage with driveway parking and access to the community neighborhood pool. The pool house and pool are getting a full renovation after this summer. The HOA has a very healthy reserve so financially solid.
LOCATION, LOCATION, LOCATION is everything in this top-rated school district, that is just ½ mile from the Charlotte Soccer Academy and 2 miles from Carolina Place Mall. You’re also minutes from Ballantyne’s vibrant shops, dining, and entertainment, with easy access to Hwy 485 and Hwy 77 for effortless commuting.
This is the rare opportunity to own a beautifully upgraded, spacious family home in a prime location at a lower tax rate. Don’t miss it—schedule your private tour today and discover your next family home!
Property history
-
Sep 2, 2026Sold $540,000 ClosedListed $540,000 · Jun 26, 2026 68 days on market
-
Sep 1, 2026Sold $540,000 ClosedListed $540,000 · Jun 26, 2026 67 days on market
-
Jul 21, 2026Went pending $540,000 PendingActive -> Pending
Show 2 more Show less
-
Jun 26, 2026Listed for sale $540,000 ActiveSep 1, 2026
-
Jun 26, 2026Previously listed $540,000 Closed
Property Details
Interior Details
- Heating
- Natural Gas
- Zoned
- Flooring
- Carpet
- Vinyl
- Sqftmain
- 1012
- Roomcount
- 7
- Sqftlower
- 0
- Sqftother
- 392
- Sqftthird
- 0
- Sqftupper
- 1188
- Sqftgarage
- 392
- Bedroommain
- 0
- Bedroomthird
- 0
- Bedroomupper
- 4
- Fullbathmain
- 0
- Halfbathmain
- 1
- Door Features
- Sliding Doors
- Fullbaththird
- 0
- Fullbathupper
- 2
- Halfbathlower
- 0
- Halfbaththird
- 0
- Halfbathupper
- 0
- Half Bathrooms
- 1
- Bedroombasement
- 1
- Bedroomsecondlq
- 0
- Total Bathrooms
- 4
- Fullbathbasement
- 1
- Fullbathsecondlq
- 0
- Halfbathbasement
- 0
- Halfbathsecondlq
- 0
- Laundry Features
- Electric Dryer Hookup
- Laundry Room
- Upper Level
- Washer Hookup
- Sqftunheatedmain
- 253
- Interior Features
- Breakfast Bar
- Garden Tub
- Open Floorplan
- Pantry
- Storage
- Walk-In Closet(s)
- Mainlevelgarageyn
- 1
- Security Features
- Carbon Monoxide Detector(s)
- Smoke Detector(s)
- Sqftunheatedlower
- 0
- Sqftunheatedthird
- 0
- Sqftunheatedtotal
- 253
- Sqftunheatedupper
- 0
- Fireplace Features
- Gas Log
- Sqfttotalpropertyhla
- 3203
- Sqftunheatedbasement
- 0
- Sqftsecondlivingquarters
- 0
- Sqftsecondlivingquartershla
- 0
Square Footage And Levels
- Levels
- Two
- Above Grade Finished Area
- 2200
- Below Grade Finished Area
- 1003
Parking And Garage
- Parking Features
- Driveway
- Attached Garage
- Garage Door Opener
- Garage Faces Front
Exterior Features
- Roof
- Architectural Shingle
- Construction Materials
- Stone Veneer
- Vinyl
- Patio And Porch Features
- Balcony
- Covered
- Front Porch
- Patio
Lot And Land
- Lot Features
- Cul-De-Sac
- Private
- Wooded
- Lot Size Acres
- 0.2
- Lot Size Units
- Acres
Basement And Foundation
- Basement
- Exterior Entry
- Finished
- Full
- Interior Entry
- Storage Space
- Walk-Out Access
- Walk-Up Access
- Foundation Details
- Basement
Utilities
- Sewer
- County Sewer
- Utilities
- Electricity Connected
- Natural Gas
- Underground Power Lines
- Underground Utilities
- Wired Internet Available
- Water Source
- County Water
Financial Information
- Citytaxespaidto
- No City Taxes Paid
- Hoasubjecttodues
- Mandatory
Zoning And Restrictions
- Zoningspecification
- P D D
Listed by Heather Fitch (704-678-2072) · Horizon Realty Carolinas (704-243-9228)
Location
- Address
- 3075 Allendale Drive
- City
- Fort Mill, SC 29707
- Community
- Almond Glen
Schools
- Elementary
- Harrisburg
- Middle
- Indian Land
- High
- Indian Land
School assignments may change. Contact the school district to confirm.

Details provided by CANOPYMLS as Distributed by MLS Grid and may not match the public record.
IDX information is provided exclusively for consumers’ personal, non-commercial use only; it may not be used for any purpose other than to identify prospective properties consumers may be interested in purchasing. Data is deemed reliable but is not guaranteed accurate by the MLS GRID. Use of this site may be subject to an end user license agreement.
Based on information submitted to the MLS GRID as of Sep 2, 2026. All data is obtained from various sources and may not have been verified by broker or MLS GRID. Supplied Open House Information is subject to change without notice. All information should be independently reviewed and verified for accuracy. Properties may or may not be listed by the office/agent presenting the information.
Some IDX listings have been excluded from this website.
Any use by you of search facilities of data on the site, other than by a consumer looking to purchase real estate, is prohibited.
DMCA Notice: Palmetto Park Realty respects the intellectual property rights of others. If you believe that your work has been copied in a way that constitutes copyright infringement, please provide our designated agent with written notice containing the following information: (1) identification of the copyrighted work claimed to have been infringed; (2) identification of the material that is claimed to be infringing; (3) your contact information; (4) a statement that you have a good faith belief that use of the material is not authorized; and (5) a statement that the information in the notification is accurate and you are authorized to act on behalf of the copyright owner.
Please send DMCA notices to: hello@palmettopark.com