2043 Grimley Lane
Fort Mill, SC 29707
$183/Sq Ft
Sold
4 bd · 2 ba · 2,266 sqft · $183/sqft
HOA & Association
About This Home
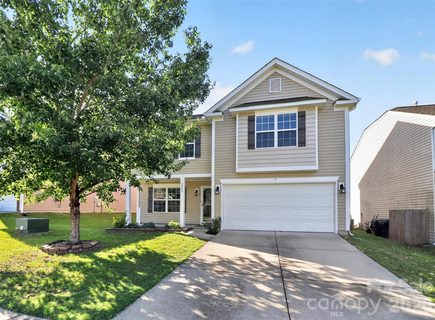
Welcome home to this beautifully maintained 4 bedroom, 2.5 bath home in the sought-after Reid Pointe community. Thoughtfully updated and move-in ready, this home checks all the right boxes for buyers looking for comfort, style, and convenience in Indian Land.
The main living floor features a modern, open concept living room, dining area, and kitchen. The kitchen has been updated with granite countertops, white cabinets, and classic subway tile backsplash, complemented by stainless steel range, microwave, and dishwasher. Off the foyer is a large formal dining room that could easily be used as a home office as well.
Fresh paint throughout the majority of the interior gives the home a clean, refreshed feel from the moment you walk in. Upstairs, the spacious primary suite features vaulted ceilings, ensuite bathroom, and large walk-in closet. Three additional bedrooms, a full bath, and a dedicated laundry room round out the upper level.
Out back, the fully fenced flat yard offers privacy and space to enjoy the outdoors, complete with a pergola that adds shade and character to the patio area. Trees along the fence line are well on their way to creating a lush, private backdrop. A 2-car garage with epoxy flooring and a recently replaced water heater add everyday practicality and peace of mind for the next owner.
Residents of Reid Pointe enjoy access to a community pool, and the location puts you close to shopping, dining, and entertainment along the Indian Land and Ballantyne corridors. Buyers and buyer agents are encouraged to come see this one in person!
Property history
-
Aug 5, 2026Sold $429,900 ClosedListed $429,900 · Jun 26, 2026 40 days on market
-
Aug 3, 2026Sold $415,000 ClosedListed $429,900 · Jun 26, 2026 38 days on market
-
Jul 3, 2026Went pending $429,900 PendingActive -> Pending
Show 2 more Show less
-
Jun 26, 2026Listed for sale $429,900 ActiveAug 3, 2026
-
Jun 26, 2026Previously listed $429,900 Closed
Property Details
Interior Details
- Heating
- Central
- Forced Air
- Natural Gas
- Flooring
- Carpet
- Vinyl
- Sqftmain
- 908
- Roomcount
- 12
- Sqftlower
- 0
- Sqftthird
- 0
- Sqftupper
- 1358
- Sqftgarage
- 373
- Bedroommain
- 0
- Bedroomupper
- 4
- Fullbathmain
- 0
- Halfbathmain
- 1
- Door Features
- Screen Door(s)
- Sliding Doors
- Fullbathupper
- 2
- Halfbathupper
- 0
- Half Bathrooms
- 1
- Total Bathrooms
- 3
- Laundry Features
- Electric Dryer Hookup
- Utility Room
- Upper Level
- Washer Hookup
- Sqftunheatedmain
- 447
- Interior Features
- Attic Stairs Pulldown
- Entrance Foyer
- Garden Tub
- Kitchen Island
- Open Floorplan
- Pantry
- Walk-In Closet(s)
- Mainlevelgarageyn
- 1
- Sqftunheatedtotal
- 447
- Fireplace Features
- Living Room
- Sqfttotalpropertyhla
- 2266
- Sqftsecondlivingquartershla
- 0
Square Footage And Levels
- Levels
- Two
- Above Grade Finished Area
- 2266
- Below Grade Finished Area
- 0
Parking And Garage
- Open Parking
- true
- Carport Spaces
- 0
- Parking Features
- Driveway
- Attached Garage
- Garage Faces Front
- Open Parking Spaces
- 4
Exterior Features
- Roof
- Architectural Shingle
- Exterior Features
- Fire Pit
- Construction Materials
- Vinyl
Lot And Land
- Fencing
- Back Yard
- Fenced
- Wood
- Lot Features
- Level
- Lot Size Acres
- 0.14
- Lot Size Units
- Acres
- Horse Amenities
- None
- Other Structures
- None
Basement And Foundation
- Foundation Details
- Slab
Utilities
- Sewer
- Public Sewer
- Utilities
- Natural Gas
- Water Source
- City
Financial Information
- Citytaxespaidto
- Lancaster
- Hoasubjecttodues
- Mandatory
Zoning And Restrictions
- Zoningspecification
- U R
Listed by Grant Wilsterman (484-241-8419) · COMPASS (704-234-7880)
Location
- Address
- 2043 Grimley Lane
- City
- Fort Mill, SC 29707
- Community
- Reid Pointe
Schools
- Elementary
- Unspecified
- Middle
- Unspecified
- High
- Unspecified
School assignments may change. Contact the school district to confirm.

Details provided by CANOPYMLS as Distributed by MLS Grid and may not match the public record.
IDX information is provided exclusively for consumers’ personal, non-commercial use only; it may not be used for any purpose other than to identify prospective properties consumers may be interested in purchasing. Data is deemed reliable but is not guaranteed accurate by the MLS GRID. Use of this site may be subject to an end user license agreement.
Based on information submitted to the MLS GRID as of Aug 5, 2026. All data is obtained from various sources and may not have been verified by broker or MLS GRID. Supplied Open House Information is subject to change without notice. All information should be independently reviewed and verified for accuracy. Properties may or may not be listed by the office/agent presenting the information.
Some IDX listings have been excluded from this website.
Any use by you of search facilities of data on the site, other than by a consumer looking to purchase real estate, is prohibited.
DMCA Notice: Palmetto Park Realty respects the intellectual property rights of others. If you believe that your work has been copied in a way that constitutes copyright infringement, please provide our designated agent with written notice containing the following information: (1) identification of the copyrighted work claimed to have been infringed; (2) identification of the material that is claimed to be infringing; (3) your contact information; (4) a statement that you have a good faith belief that use of the material is not authorized; and (5) a statement that the information in the notification is accurate and you are authorized to act on behalf of the copyright owner.
Please send DMCA notices to: hello@palmettopark.com