17021 Laurelmont Court
Fort Mill, SC 29707
$221/Sq Ft
Sold
4 bd · 3 ba · 4,893 sqft · $221/sqft
HOA & Association
About This Home
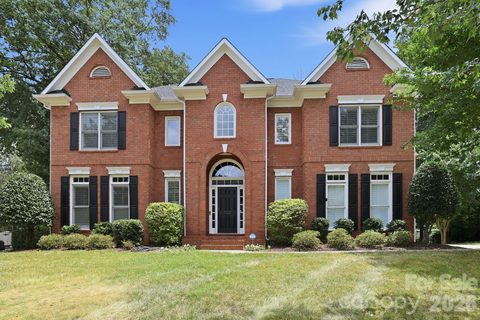
This stunning, highly sought-after John Wieland built home w/3-car side load garage in desirable Bridgehampton offers the perfect blend of elegance, comfort, and lifestyle. The grand foyer makes an immediate impression, showcasing rich hardwood floors and setting the tone for the home’s timeless design. The open floorplan flows effortlessly from room to room—ideal for both everyday living and entertaining.
The kitchen offers abundant storage and a generous island that serves as the heart of the home, perfect for gathering, prepping, and creating memorable meals. The 2-story great room features stunning architectural detail and expansive picture windows that flood the space with natural light while bringing the outdoors in. A gas fireplace adds warmth and charm, creating a cozy atmosphere on cooler evenings.
Enjoy a taste of the outdoors on the charming screened porch—an inviting retreat that quickly becomes a favorite spot. Whether starting your day with coffee or unwinding with a glass of wine or sweet tea, this peaceful outdoor space is perfect for relaxing and recharging. Step outside to a special backyard setting featuring a huge deck —an ideal space for entertaining, dining al fresco, or simply enjoying quiet evenings under the stars.
Set on a .31-acre homesite backing to trees, this property offers both tranquility and space, with plenty of room to add a pool and create your own backyard oasis. The second level offers four spacious bedrooms, each with en suite or Jack-and-Jill baths, providing comfort and privacy.
The expansive primary suite is a true retreat, featuring an updated, spa-like bath with an oversized shower and freestanding soaking tub—perfect for unwinding after a long day or even a long tennis match. Just beyond, you’ll find two walk-in closets and a versatile flex space currently used as a home office. The third floor provides exceptional flexibility with a large recreation room, extra strorage areas, and a huge media room.
This home is located in one of Charlotte’s most welcoming and amenity-rich communities and you can even walk to the pool and clubhouse. Residents enjoy a true resort lifestyle featuring a spectacular pool with a large spiral water slide and splash pad, tennis and pickleball courts, a clubhouse with fitness center, playground, basketball courts, and scenic walking trails. Ideally situated just 2.
4 miles or about a 10-minute drive from the Ballantyne Bowl, you’ll enjoy easy access to a vibrant mix of restaurants, shops, and a beautiful park. This location offers the best of both worlds—a Ballantyne location and lifestyle at a lower SC price point and low taxes. Neighbors truly connect and enjoy an active social calendar in Bridgehampton, making this not just a home, but a lifestyle you’ll love.
Property history
-
Sep 22, 2026Sold $1,100,000 ClosedListed $1,100,000 · Jul 31, 2026 53 days on market
-
Sep 22, 2026Sold $1,080,000 ClosedListed $1,100,000 · Jul 31, 2026 53 days on market
-
Aug 21, 2026Went pending $1,100,000 PendingActive -> Pending
Show 2 more Show less
-
Aug 4, 2026Listed for sale $1,100,000 ActiveSep 22, 2026
-
Jul 31, 2026Previously listed $1,100,000 Closed
Property Details
Interior Details
- Heating
- Forced Air
- Heat Pump
- Natural Gas
- Flooring
- Carpet
- Hardwood
- Tile
- Room Count
- 16
- Garage Sq Ft
- 616
- Door Features
- French Doors
- Pocket Doors
- Screen Door(s)
- Half Bathrooms
- 1
- Unheated Sq Ft
- 182
- Total Bathrooms
- 4
- Window Features
- Insulated Window(s)
- Laundry Features
- Laundry Room
- Upper Level
- Main Level Sq Ft
- 1685
- Interior Features
- Cable Prewire
- Entrance Foyer
- Kitchen Island
- Walk-In Closet(s)
- Main Level Garage
- Yes
- Third Level Sq Ft
- 1169
- Upper Level Sq Ft
- 2039
- Main Level Bedrooms
- 0
- Unheated Main Sq Ft
- 182
- Third Level Bedrooms
- 0
- Upper Level Bedrooms
- 4
- Main Level Full Baths
- 0
- Main Level Half Baths
- 1
- Third Level Full Baths
- 0
- Third Level Half Baths
- 0
- Upper Level Full Baths
- 3
- Upper Level Half Baths
- 0
Dwelling And Structure
- Construction Type
- Site Built
- Architectural Style
- Transitional
Square Footage And Levels
- Levels
- Three
- Above Grade Finished Area
- 4893
Parking And Garage
- Parking Features
- Attached Garage
- Garage Faces Side
Exterior Features
- Roof
- Architectural Shingle
- Construction Materials
- Brick Partial
- Fiber Cement
- Patio And Porch Features
- Deck
- Screened
- Side Porch
Lot And Land
- Fencing
- Back Yard
- Fenced
- Lot Features
- Wooded
- Lot Size Acres
- 0.31
- Lot Size Units
- Acres
- Lot Size Dimensions
- 85 X153
Basement And Foundation
- Foundation Details
- Crawl Space
Utilities
- Sewer
- County Sewer
- Utilities
- Cable Connected
- Natural Gas
- Underground Utilities
- Water Source
- County Water
Financial Information
- Hoa Dues
- Mandatory
- City Taxes Paid To
- No City Taxes Paid
Zoning And Restrictions
- Zoning
- MDR
- Restrictions
- Architectural Review
- Subject To Ccrs
- Yes
Listed by Lizette Conover (704-995-5676) · RE/MAX Executive (704-540-7500)
Location
- Address
- 17021 Laurelmont Court
- City
- Fort Mill, SC 29707
- Community
- Bridgehampton
Schools
- Elementary
- Harrisburg
- Middle
- Indian Land
- High
- Indian Land
School assignments may change. Contact the school district to confirm.

Details provided by CANOPYMLS as Distributed by MLS Grid and may not match the public record.
IDX information is provided exclusively for consumers’ personal, non-commercial use only; it may not be used for any purpose other than to identify prospective properties consumers may be interested in purchasing. Data is deemed reliable but is not guaranteed accurate by the MLS GRID. Use of this site may be subject to an end user license agreement.
Based on information submitted to the MLS GRID as of Sep 22, 2026. All data is obtained from various sources and may not have been verified by broker or MLS GRID. Supplied Open House Information is subject to change without notice. All information should be independently reviewed and verified for accuracy. Properties may or may not be listed by the office/agent presenting the information.
Some IDX listings have been excluded from this website.
Any use by you of search facilities of data on the site, other than by a consumer looking to purchase real estate, is prohibited.
DMCA Notice: Palmetto Park Realty respects the intellectual property rights of others. If you believe that your work has been copied in a way that constitutes copyright infringement, please provide our designated agent with written notice containing the following information: (1) identification of the copyrighted work claimed to have been infringed; (2) identification of the material that is claimed to be infringing; (3) your contact information; (4) a statement that you have a good faith belief that use of the material is not authorized; and (5) a statement that the information in the notification is accurate and you are authorized to act on behalf of the copyright owner.
Please send DMCA notices to: hello@palmettopark.com