1677 Fairntosh Drive
Fort Mill, SC 29715
Est. $4,647/mo20% down · 7.125% · 30-yrAdjust
- P&I$3,961
- Taxes$263
- Insurance$245
- PMI$0
- HOA$178
Principal, interest, property tax, insurance & HOA. Estimate only — not a loan offer.
$203/Sq Ft
5 bd · 3 ba · 3,615 sqft · $203/sqft
HOA & Association
About This Home
Incredible Opportunity in Highly Sought-After Springfield!
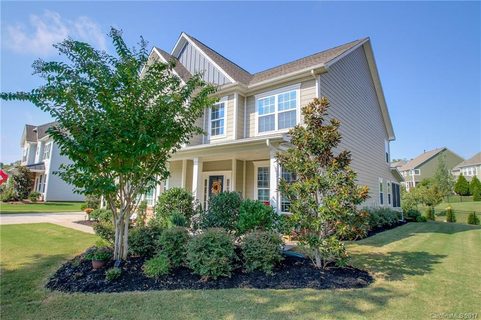
Rare chance to own a spacious home in one of the area's most desirable communities at an exceptional price! With over 3,600 square feet, 5 bedrooms, 3.5 baths, and an outstanding floor plan, this home offers incredible potential for its next owner to bring their vision to life. Great bones, generous living spaces, and an unbeatable location are the real story here! This well-loved home offers an amazing opportunity to add your personal touches and create something truly special!
Step inside to discover beautiful hardwood floors throughout the main living areas and a thoughtfully designed floor plan that offers both functionality and flexibility. A private home office with French doors provides the perfect work-from-home retreat, while the spacious formal dining room is ideal for entertaining. The oversized kitchen is a chef's dream, featuring a large center island, an abundance of cabinetry, and expansive countertop space with endless possibilities. The adjoining great room offers a cozy gas log fireplace and is already wired for a TV above the mantel.
One of the most desirable features of this floor plan is the spacious main-level primary suite! This private retreat includes a generously sized bedroom, a large walk-in closet, and an expansive primary bath with two separate vanities, a soaking tub, and a walk-in shower.
Upstairs, you'll find even more room to spread out! Two generously sized bedrooms share a Jack-and-Jill bathroom, each with its own private vanity area. A third upstairs bedroom has convenient access to an additional full hall bath, while the enormous bonus room, complete with a closet, offers endless possibilities as a fifth bedroom, media room, playroom, or additional living space. With this much square footage and such a versatile layout, the options are endless!
Outdoor living is equally inviting! Enjoy your morning coffee on the charming rocking-chair front porch, unwind on the spacious rear screened porch, or entertain friends and family on the beautiful paver patio. The private backyard provides a peaceful retreat, and the home's location adjacent to community green space means no neighboring home on one side, offering an added sense of privacy and openness. A spacious two-car garage provides plenty of room for parking, additional storage, and all the extras that come with everyday living.
But the lifestyle is what truly sets Springfield apart! This highly sought-after, active community offers an incredible array of amenities, including a resort-style swimming pool, clubhouse, tennis and pickleball courts, fitness center, golf course, playground, sidewalks, and more! As an added bonus, HOA dues include membership to the neighboring Anne Springs Close Greenway, providing access to an incredible outdoor recreational destination right next door!
Opportunities like this don't come along often in Springfield! With its generous square footage, fantastic floor plan, desirable main-level primary suite, private lot, spacious two-car garage, and exceptional community amenities, this home offers tremendous value and the chance to make it uniquely yours. Bring your vision, add your personal touches, and take advantage of this rare opportunity to enjoy the Springfield lifestyle at an attractive price!
Property history
-
Oct 24, 2026Listed for sale $735,000 ActiveListed 12 Days
-
Jun 21, 2017Sold $441,000 ClosedListed $441,000 · Apr 26, 2017 56 days on market
-
Apr 26, 2017Previously listed $441,000 Closed
Property Details
Interior Details
- Heating
- Forced Air
- Natural Gas
- Flooring
- Carpet
- Tile
- Wood
- Room Count
- 15
- Garage Sq Ft
- 471
- Half Bathrooms
- 1
- Unheated Sq Ft
- 312
- Total Bathrooms
- 4
- Laundry Features
- Electric Dryer Hookup
- Laundry Room
- Main Level
- Washer Hookup
- Main Level Sq Ft
- 2197
- Interior Features
- Attic Stairs Pulldown
- Breakfast Bar
- Cable Prewire
- Garden Tub
- Kitchen Island
- Open Floorplan
- Walk-In Closet(s)
- Walk-In Pantry
- Main Level Garage
- Yes
- Security Features
- Carbon Monoxide Detector(s)
- Security System
- Smoke Detector(s)
- Upper Level Sq Ft
- 1418
- Fireplace Features
- Great Room
- Main Level Bedrooms
- 1
- Unheated Main Sq Ft
- 312
- Upper Level Bedrooms
- 4
- Main Level Full Baths
- 1
- Main Level Half Baths
- 1
- Upper Level Full Baths
- 2
Dwelling And Structure
- Construction Type
- Site Built
- Architectural Style
- Transitional
Square Footage And Levels
- Levels
- Two
- Above Grade Finished Area
- 3615
Parking And Garage
- Parking Features
- Driveway
- Attached Garage
- Garage Door Opener
Exterior Features
- Roof
- Architectural Shingle
- Construction Materials
- Fiber Cement
- Patio And Porch Features
- Covered
- Front Porch
- Patio
- Rear Porch
- Screened
Lot And Land
- Lot Features
- Green Area
- Level
- Lot Size Acres
- 0.26
- Lot Size Units
- Acres
- Lot Size Dimensions
- 96x143x109x91
Basement And Foundation
- Foundation Details
- Slab
Utilities
- Sewer
- County Sewer
- Utilities
- Cable Available
- Electricity Connected
- Natural Gas
- Water Source
- County Water
Financial Information
- Hoa Dues
- Mandatory
- City Taxes Paid To
- Fort Mill
Zoning And Restrictions
- Zoning
- PND
- Restrictions
- Architectural Review
- Livestock Restriction
- Signage
- Subdivision
- Use
- Subject To Ccrs
- Yes
Listed by Amy Gamble (803-627-1503) · Helen Adams Realty (803-650-3028)
Location
- Address
- 1677 Fairntosh Drive
- City
- Fort Mill, SC 29715
- Community
- Springfield
Schools
- Elementary
- Fort Mill
- Middle
- Fort Mill
- High
- Nation Ford
School assignments may change. Contact the school district to confirm.

Details provided by CANOPYMLS as Distributed by MLS Grid and may not match the public record.
IDX information is provided exclusively for consumers’ personal, non-commercial use only; it may not be used for any purpose other than to identify prospective properties consumers may be interested in purchasing. Data is deemed reliable but is not guaranteed accurate by the MLS GRID. Use of this site may be subject to an end user license agreement.
Based on information submitted to the MLS GRID as of Nov 5, 2026. All data is obtained from various sources and may not have been verified by broker or MLS GRID. Supplied Open House Information is subject to change without notice. All information should be independently reviewed and verified for accuracy. Properties may or may not be listed by the office/agent presenting the information.
Some IDX listings have been excluded from this website.
Any use by you of search facilities of data on the site, other than by a consumer looking to purchase real estate, is prohibited.
DMCA Notice: Palmetto Park Realty respects the intellectual property rights of others. If you believe that your work has been copied in a way that constitutes copyright infringement, please provide our designated agent with written notice containing the following information: (1) identification of the copyrighted work claimed to have been infringed; (2) identification of the material that is claimed to be infringing; (3) your contact information; (4) a statement that you have a good faith belief that use of the material is not authorized; and (5) a statement that the information in the notification is accurate and you are authorized to act on behalf of the copyright owner.
Please send DMCA notices to: hello@palmettopark.com