1212 Gardendale Road
Fort Mill, SC 29708
$608/Sq Ft
Sold
5 bd · 4 ba · 5,436 sqft · $608/sqft
About This Home
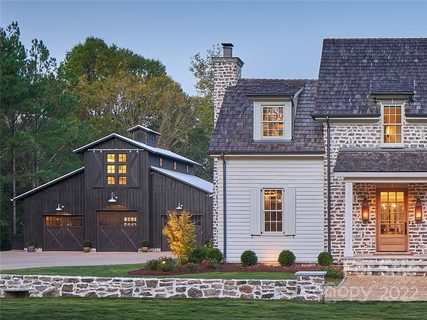
Exclusive design/build team New Old presents Briar Farm taking down-home southern living to soaring new heights with their Town and County Collection. With exceptionally rare acreage lots this exclusive community of 4 hand-crafted custom market homes offers all of the sophistication, innovation & refined opulence of modern luxury living with a Historic Farmhouse finish that will stand the test of time. Featuring high design trims, finishes and curated spaces, lush owner suites, Chef Kitchens with Sub-Zero & Wolf appliances, volume ceilings, outdoor living space & pool package.
Truly unique opportunity in one of Charlottes most desired suburbs. Briar Farm is mere minutes to the best that Fort Mill living has to offer; ample shopping & restaurants at Baxter Village Town Center, Kingsley and Downtown Fort Mill. Briar Farm residents can step out their door and on to the Carolina Thread Trails or visit the nearby Catawba River or Anne Green Close Greenway for abundant outdoor activities.
Property history
-
Aug 20, 2026Price reduced $3,500,000 ActiveWas $3,600,000
-
Jul 18, 2026Listed for sale $3,600,000 ActiveOct 7, 2022
-
Oct 7, 2022Sold $3,305,135 ClosedListed $2,992,430 · Jun 11, 2022 118 days on market
Show 2 more Show less
-
Sep 1, 2022Price changed $2,992,430 ClosedWas $2,942,702
-
Jun 11, 2022Previously listed $2,992,430 Closed
Property Details
Interior Details
- Heating
- Central
- Forced Air
- Natural Gas
- Flooring
- Carpet
- Stone
- Tile
- Wood
- Sqftmain
- 2725
- Roomcount
- 13
- Sqftlower
- 0
- Sqftother
- 0
- Sqftthird
- 0
- Sqftupper
- 2711
- Sqftgarage
- 864
- Bedroommain
- 1
- Bedroomupper
- 4
- Fullbathmain
- 1
- Halfbathmain
- 1
- Door Features
- Insulated Door(s)
- Fullbathupper
- 3
- Halfbathupper
- 0
- Half Bathrooms
- 1
- Total Bathrooms
- 5
- Laundry Features
- Laundry Room
- Main Level
- Sqftunheatedmain
- 0
- Interior Features
- Attic Stairs Pulldown
- Built-in Features
- Central Vacuum
- Kitchen Island
- Walk-In Closet(s)
- Walk-In Pantry
- Mainlevelgarageyn
- 1
- Sqftunheatedlower
- 0
- Sqftunheatedthird
- 0
- Sqftunheatedtotal
- 0
- Sqftunheatedupper
- 0
- Fireplace Features
- Great Room
- Keeping Room
- Sqfttotalpropertyhla
- 5436
- Sqftunheatedbasement
- 0
Dwelling And Structure
- Architectural Style
- Farmhouse
- Green Sustainability
- Spray Foam Insulation
Square Footage And Levels
- Levels
- Two
- Living Area Units
- Square Feet
- Above Grade Finished Area
- 5436
- Below Grade Finished Area
- 0
Parking And Garage
- Open Parking
- true
- Parking Features
- Detached Garage
- Parking Space(s)
- Open Parking Spaces
- 2
Exterior Features
- Roof
- Wood
- Exterior Features
- In-Ground Irrigation
- In Ground Pool
- Construction Materials
- Stone
- Wood
- Patio And Porch Features
- Covered
- Front Porch
- Rear Porch
Lot And Land
- Lot Size
- 1.27
- Lot Size Units
- Acres
- Lot Size Dimensions
- 1.27+-
Basement And Foundation
- Foundation Details
- Crawl Space
Utilities
- Sewer
- County Sewer
- Water Source
- County Water
Financial Information
- Citytaxespaidto
- No City Taxes Paid
Zoning And Restrictions
- Zoningspecification
- Res
Listed by Dana Burleson (704-330-8326) · Savvy + Co Real Estate (704-330-8326)
Location
- Address
- 1212 Gardendale Road
- City
- Fort Mill, SC 29708
- Community
- Briar Farm
Schools
- Elementary
- Kings Town
- Middle
- Gold Hill
- High
- Fort Mill
School assignments may change. Contact the school district to confirm.

Details provided by CANOPYMLS as Distributed by MLS Grid and may not match the public record.
IDX information is provided exclusively for consumers’ personal, non-commercial use only; it may not be used for any purpose other than to identify prospective properties consumers may be interested in purchasing. Data is deemed reliable but is not guaranteed accurate by the MLS GRID. Use of this site may be subject to an end user license agreement.
Based on information submitted to the MLS GRID as of Oct 11, 2022. All data is obtained from various sources and may not have been verified by broker or MLS GRID. Supplied Open House Information is subject to change without notice. All information should be independently reviewed and verified for accuracy. Properties may or may not be listed by the office/agent presenting the information.
Some IDX listings have been excluded from this website.
Any use by you of search facilities of data on the site, other than by a consumer looking to purchase real estate, is prohibited.
DMCA Notice: Palmetto Park Realty respects the intellectual property rights of others. If you believe that your work has been copied in a way that constitutes copyright infringement, please provide our designated agent with written notice containing the following information: (1) identification of the copyrighted work claimed to have been infringed; (2) identification of the material that is claimed to be infringing; (3) your contact information; (4) a statement that you have a good faith belief that use of the material is not authorized; and (5) a statement that the information in the notification is accurate and you are authorized to act on behalf of the copyright owner.
Please send DMCA notices to: hello@palmettopark.com