1212 Gardendale Road
Fort Mill, SC 29708
Est. $21,285/mo20% down · 7.125% · 30-yrAdjust
- P&I$18,864
- Taxes$1,254
- Insurance$1,167
- PMI$0
- HOA$0
Principal, interest, property tax, insurance & HOA. Estimate only — not a loan offer.
$753/Sq Ft
4 bd · 5 ba · 4,646 sqft · $753/sqft
About This Home
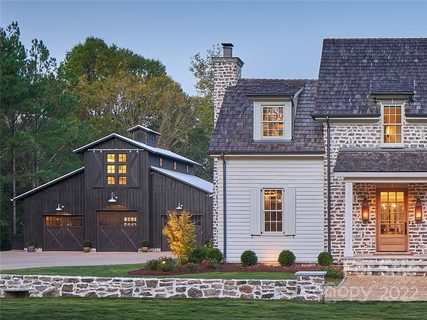
Your private legacy estate awaits in Fort Mill. Set on over an acre of beautifully curated grounds, this custom-built residence offers a rare combination of privacy, timeless design, and an exceptional location. As larger homesites become increasingly difficult to find, this property presents a unique opportunity to enjoy estate living without sacrificing convenience.
Designed with both everyday living and entertaining in mind, the home showcases exceptional craftsmanship, thoughtfully curated finishes, and inviting spaces that seamlessly blend elegance and comfort. Expansive interiors are filled with natural light, creating a warm and welcoming atmosphere throughout.
Outside, the grounds are nothing short of spectacular. Professionally designed landscaping, manicured lawns, and stunning terraced gardens create a private retreat that feels worlds away from the hustle of daily life. Multiple outdoor living spaces invite you to gather, unwind, and enjoy the beauty of the surrounding property year-round.
A detached barn adds incredible versatility and character, featuring a finished upper-level space ideal for a golf simulator, media room, home office, fitness studio, creative workspace, or private retreat.
Perfectly positioned in one of Fort Mill's most desirable locations, you'll enjoy the peace and privacy of estate living while being just minutes from I-77, Uptown Charlotte, Charlotte Douglas International Airport, top-rated Fort Mill schools, shopping, dining, and everyday conveniences.
A rare offering where land, location, and lifestyle come together to create something truly special.
Property history
-
Sep 16, 2026Went pending $3,500,000 PendingActive -> Pending
-
Aug 20, 2026Price reduced $3,500,000 ActiveWas $3,600,000
-
Aug 20, 2026Price reduced $3,500,000 PendingWas $3,600,000
Show 4 more Show less
-
Jul 18, 2026Listed for sale $3,600,000 PendingListed 59 Days
-
Oct 7, 2022Sold $3,305,135 ClosedListed $2,992,430 · Jun 11, 2022 118 days on market
-
Sep 1, 2022Price changed $2,992,430 ClosedWas $2,942,702
-
Jun 11, 2022Previously listed $2,992,430 Closed
Property Details
Interior Details
- Heating
- Central
- Forced Air
- Natural Gas
- Flooring
- Carpet
- Tile
- Wood
- Room Count
- 18
- Garage Sq Ft
- 1000
- Half Bathrooms
- 1
- Unheated Sq Ft
- 641
- Total Bathrooms
- 6
- Laundry Features
- Electric Dryer Hookup
- Laundry Room
- Main Level
- Multiple Locations
- Sink
- Upper Level
- Washer Hookup
- Main Level Sq Ft
- 2738
- Interior Features
- Attic Stairs Fixed
- Attic Walk In
- Breakfast Bar
- Entrance Foyer
- Kitchen Island
- Walk-In Closet(s)
- Walk-In Pantry
- Main Level Garage
- Yes
- Upper Level Sq Ft
- 1908
- Fireplace Features
- Gas
- Great Room
- Kitchen
- Outside
- Porch
- Main Level Bedrooms
- 1
- Unheated Third Sq Ft
- 641
- Upper Level Bedrooms
- 3
- Main Level Full Baths
- 1
- Main Level Half Baths
- 1
- Second Living Quarters
- Exterior Not Connected
- Room w/ Private Bath
- Separate Entrance
- Upper Level Full Baths
- 3
- Upper Level Half Baths
- 0
- Total Heated Living Area
- 5730
- Second Living Quarters Sq Ft
- 1084
- Second Living Quarters Bedrooms
- 0
- Second Living Quarters Full Baths
- 1
- Second Living Quarters Half Baths
- 0
Dwelling And Structure
- Construction Type
- Site Built
- Architectural Style
- Cottage
- Farmhouse
- Green Sustainability
- Spray Foam Insulation
Square Footage And Levels
- Levels
- Two
- Above Grade Finished Area
- 4646
Parking And Garage
- Open Parking
- true
- Parking Features
- Circular Driveway
- Driveway
- Electric Gate
- Detached Garage
- Garage Door Opener
- Open Parking Spaces
- 2
Exterior Features
- Exterior Features
- Gas Grill
- In-Ground Hot Tub / Spa
- In-Ground Irrigation
- Outdoor Kitchen
- Construction Materials
- Stone
- Wood
- Patio And Porch Features
- Covered
- Front Porch
- Rear Porch
Lot And Land
- Fencing
- Back Yard
- Fenced
- Lot Features
- Wooded
- Lot Size Acres
- 1.28
- Lot Size Units
- Acres
Basement And Foundation
- Foundation Details
- Crawl Space
Utilities
- Sewer
- Septic Installed
- Water Source
- Other - See Remarks
Financial Information
- Hoa Dues
- No
- City Taxes Paid To
- No City Taxes Paid
Zoning And Restrictions
- Zoning
- RSF-40
- Restrictions
- Architectural Review
- Subject To Ccrs
- Yes
Pool And Spa
- Private Pool
- true
- Pool Features
- Heated
- In Ground
- Outdoor Pool
- Pool/Spa Combo
Listed by Kimberly Hedrick (469-426-5414) · COMPASS (704-234-7880)
Location
- Address
- 1212 Gardendale Road
- City
- Fort Mill, SC 29708
- Community
- Briar Farm
Schools
- Elementary
- Kings Town
- Middle
- Gold Hill
- High
- Fort Mill
School assignments may change. Contact the school district to confirm.

Details provided by CANOPYMLS as Distributed by MLS Grid and may not match the public record.
IDX information is provided exclusively for consumers’ personal, non-commercial use only; it may not be used for any purpose other than to identify prospective properties consumers may be interested in purchasing. Data is deemed reliable but is not guaranteed accurate by the MLS GRID. Use of this site may be subject to an end user license agreement.
Based on information submitted to the MLS GRID as of Sep 16, 2026. All data is obtained from various sources and may not have been verified by broker or MLS GRID. Supplied Open House Information is subject to change without notice. All information should be independently reviewed and verified for accuracy. Properties may or may not be listed by the office/agent presenting the information.
Some IDX listings have been excluded from this website.
Any use by you of search facilities of data on the site, other than by a consumer looking to purchase real estate, is prohibited.
DMCA Notice: Palmetto Park Realty respects the intellectual property rights of others. If you believe that your work has been copied in a way that constitutes copyright infringement, please provide our designated agent with written notice containing the following information: (1) identification of the copyrighted work claimed to have been infringed; (2) identification of the material that is claimed to be infringing; (3) your contact information; (4) a statement that you have a good faith belief that use of the material is not authorized; and (5) a statement that the information in the notification is accurate and you are authorized to act on behalf of the copyright owner.
Please send DMCA notices to: hello@palmettopark.com