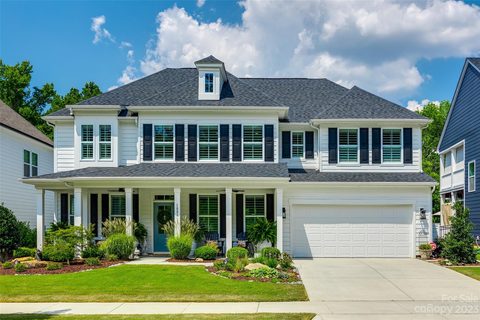
1086 Weir Court
Fort Mill, SC 29708
$236/Sq Ft
Sold
5 bd · 3 ba · 3,540 sqft · $236/sqft
Waterfront
About This Home
Premier Location! This exceptional home is situated across from a serene nature preserve, offering tranquility at your doorstep. Enjoy a short, scenic walk to the enchanting Catawba River.
For ultimate privacy, the property is gracefully backed by lush woods. Enhancements include: Extensive Landscaping 3/23, Toilets Upgraded throughout 11/22, Sealed outdoor patio 6/22, Side Gate Fencing 4/22, Shiplap, Mantle and Floating Shelves 3/22, Back Gate Fencing 1/21, Grainte of Outdoor Kitchen 1/21, Trash Enclosures 3/21, Stair Runner and Hall Runner 4/21, Built-ins for primary and secondary closets 4/21, Outdoor Patio Shade 6/21, Screen Mobile 10/21, Whole House Water Filter 11/21, Interior Arhaus Lighting 8/20, Garage Storage Racks 6/20, Hybride Proxy Floor Finish 6/20, Plantation Shutters 5/20, Updated Towel Rings, Bars and Hooks 5/20, Wood Shelving 5/20 The crowning jewel of this home is the Outdoor Patio and Kitchen 12/20, for those seeking an inviting backyard retreat.
Property history
-
Aug 7, 2026Went pending $899,999 PendingActive -> Pending
-
Jul 8, 2026Price reduced $899,999 ActiveWas $920,000
-
Jul 8, 2026Price reduced $899,999 PendingWas $920,000
Show 3 more Show less
-
Jun 26, 2026Listed for sale $920,000 PendingOct 12, 2023
-
Oct 12, 2023Sold $835,500 ClosedListed $850,000 · Jul 29, 2023 75 days on market
-
Jul 29, 2023Previously listed $850,000 Closed
Property Details
Interior Details
- Heating
- Zoned
- Flooring
- Hardwood
- Tile
- Sqftmain
- 1716
- Roomcount
- 2
- Sqftlower
- 0
- Sqftthird
- 0
- Sqftupper
- 1824
- Exclusions
- Fridge
- Washer & Dryer & Chandelier in Eat-in Kitchen
- Bedroommain
- 1
- Bedroomupper
- 4
- Fullbathmain
- 1
- Halfbathmain
- 1
- Door Features
- French Doors
- Fullbathupper
- 2
- Half Bathrooms
- 1
- Total Bathrooms
- 4
- Window Features
- Storm Window(s)
- Window Treatments
- Laundry Features
- Laundry Room
- Upper Level
- Sqftunheatedmain
- 602
- Interior Features
- Attic Stairs Pulldown
- Breakfast Bar
- Built-in Features
- Cable Prewire
- Drop Zone
- Entrance Foyer
- Garden Tub
- Kitchen Island
- Open Floorplan
- Pantry
- Storage
- Walk-In Closet(s)
- Walk-In Pantry
- Mainlevelgarageyn
- 1
- Security Features
- Carbon Monoxide Detector(s)
- Security System
- Smoke Detector(s)
- Sqftunheatedtotal
- 602
- Fireplace Features
- Family Room
- Outside
- Sqfttotalpropertyhla
- 3540
Dwelling And Structure
- Architectural Style
- Transitional
Square Footage And Levels
- Levels
- Two
- Above Grade Finished Area
- 3540
- Below Grade Finished Area
- 0
Parking And Garage
- Open Parking
- true
- Parking Features
- Attached Garage
- Open Parking Spaces
- 2
Exterior Features
- Roof
- Shingle
- Exterior Features
- Gas Grill
- In-Ground Irrigation
- Construction Materials
- Hardboard Siding
- Stone
- Patio And Porch Features
- Front Porch
- Patio
- Rear Porch
- Screened
Lot And Land
- Fencing
- Back Yard
- Fenced
- Lot Features
- Cul-De-Sac
- Wooded
- Wooded
- Lot Size Units
- Acres
- Other Structures
- None
- Lot Size Dimensions
- 59x121x69x121
Basement And Foundation
- Foundation Details
- Slab
Waterfront And View
- Waterfront Features
- Paddlesport Launch Site - Community
Utilities
- Sewer
- Public Sewer
- Utilities
- Gas
- Water Source
- City
Financial Information
- Citytaxespaidto
- Fort Mill
- Hoasubjecttodues
- Mandatory
- Proposedspecialassessmentyn
- 0
Zoning And Restrictions
- Zoningspecification
- R
Listed by Michelle Budd (484-432-0728) · Better Homes and Gardens Real Estate Paracle (803-325-8774)
Location
- Address
- 1086 Weir Court
- City
- Fort Mill, SC 29708
- Community
- Masons Bend
Schools
- Elementary
- Kings Town
- Middle
- Banks Trail
- High
- Catawba Ridge
School assignments may change. Contact the school district to confirm.

Details provided by CANOPYMLS as Distributed by MLS Grid and may not match the public record.
IDX information is provided exclusively for consumers’ personal, non-commercial use only; it may not be used for any purpose other than to identify prospective properties consumers may be interested in purchasing. Data is deemed reliable but is not guaranteed accurate by the MLS GRID. Use of this site may be subject to an end user license agreement.
Based on information submitted to the MLS GRID as of Oct 16, 2023. All data is obtained from various sources and may not have been verified by broker or MLS GRID. Supplied Open House Information is subject to change without notice. All information should be independently reviewed and verified for accuracy. Properties may or may not be listed by the office/agent presenting the information.
Some IDX listings have been excluded from this website.
Any use by you of search facilities of data on the site, other than by a consumer looking to purchase real estate, is prohibited.
DMCA Notice: Palmetto Park Realty respects the intellectual property rights of others. If you believe that your work has been copied in a way that constitutes copyright infringement, please provide our designated agent with written notice containing the following information: (1) identification of the copyrighted work claimed to have been infringed; (2) identification of the material that is claimed to be infringing; (3) your contact information; (4) a statement that you have a good faith belief that use of the material is not authorized; and (5) a statement that the information in the notification is accurate and you are authorized to act on behalf of the copyright owner.
Please send DMCA notices to: hello@palmettopark.com