1074 Weir Court
Fort Mill, SC 29708
$201/Sq Ft
Sold
6 bd · 5 ba · 5,474 sqft · $201/sqft
Waterfront
HOA & Association
About This Home
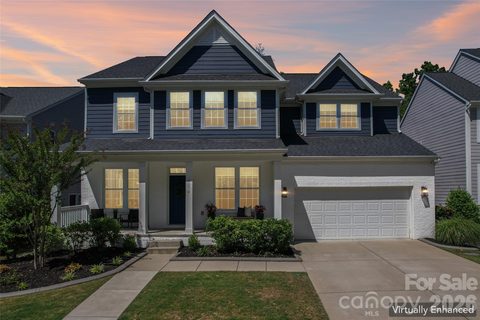
The one you have been waiting for! Stunning 2-story home with a fully finished walk-out basement featuring 6 bedrooms and 5 full bathrooms, perfectly positioned at the end of a cul-de-sac with no neighbors in front or behind for ultimate privacy. Enjoy direct access to the neighborhood trailhead entrance creating a peaceful setting. The gourmet chef’s kitchen features quartz countertops, a designer tile backsplash, butler’s pantry, under-cabinet lighting, stainless steel appliances, gas cook-top, and upgraded lighting.
The spacious primary suite offers a true retreat with dual walk-in closets and a luxurious ensuite bath featuring separate his-and-her vanities, a large garden tub, and an oversized walk-in shower.
Guest suite on main level with full bath.
Built for entertaining, the backyard showcases an incredible heated saltwater pool installed in September 2025 featuring a CoverMatic automatic pool cover with lock and key, over 30 feet in length, and an oversized 7’ x 15’ tanning ledge. The outdoor entertaining area includes a bar area, refrigerator, gas grill space and custom under-deck ceiling with built-in draining, allowing you to enjoy the outdoor rain or shine. This rare combination of luxury, privacy, and outdoor living is hard to find. Additional upgrades include a tankless water heater and separate HVAC units for each level — basement, main floor, and second floor — providing enhanced comfort and efficiency throughout the home.
Prime Fort Mill location is just minutes from I-77, Charlotte, Ballantyne, and Uptown. Situated in a top-rated school district and close to shopping, dining, and parks. This amenity-rich community features a clubhouse, fitness center, playground, two outdoor pools, walking trails, paddle sport launch, Catawba River access, and so much more!
Property history
-
Aug 20, 2026Sold $1,125,000 ClosedListed $1,125,000 · May 15, 2026 97 days on market
-
Aug 20, 2026Sold $1,100,000 ClosedListed $1,125,000 · May 15, 2026 97 days on market
-
Jul 22, 2026Went pending $1,125,000 PendingActive -> Pending
Show 6 more Show less
-
Jun 29, 2026Price reduced $1,125,000 ActiveWas $1,164,000
-
Jun 29, 2026Price reduced $1,125,000 ClosedWas $1,164,000
-
Jun 24, 2026Price reduced $1,164,000 ActiveWas $1,189,000
-
Jun 10, 2026Price reduced $1,189,000 ActiveWas $1,199,000
-
May 15, 2026Listed for sale $1,199,000 ActiveAug 20, 2026
-
May 15, 2026Previously listed $1,125,000 Closed
Property Details
Interior Details
- Heating
- Central
- Heat Pump
- Flooring
- Carpet
- Tile
- Vinyl
- Sqftmain
- 1834
- Roomcount
- 15
- Sqftlower
- 0
- Sqftthird
- 0
- Sqftupper
- 2006
- Exclusions
- Synthetic Ice and Hockey Boards
- TV's & TV Mounts
- Sqftgarage
- 503
- Bedroommain
- 1
- Bedroomupper
- 4
- Fullbathmain
- 1
- Halfbathmain
- 0
- Fullbathupper
- 3
- Halfbathupper
- 0
- Half Bathrooms
- 0
- Bedroombasement
- 1
- Total Bathrooms
- 5
- Fullbathbasement
- 1
- Halfbathbasement
- 0
- Laundry Features
- Laundry Room
- Upper Level
- Interior Features
- Built-in Features
- Drop Zone
- Entrance Foyer
- Garden Tub
- Kitchen Island
- Open Floorplan
- Storage
- Walk-In Closet(s)
- Walk-In Pantry
- Mainlevelgarageyn
- 1
- Security Features
- Radon Mitigation System
- Sqftunheatedtotal
- 62
- Fireplace Features
- Gas
- Great Room
- Sqfttotalpropertyhla
- 5474
- Sqftunheatedbasement
- 62
- Sqftsecondlivingquartershla
- 0
Dwelling And Structure
- Architectural Style
- Traditional
Square Footage And Levels
- Levels
- Two
- Above Grade Finished Area
- 3840
- Below Grade Finished Area
- 1634
Parking And Garage
- Parking Features
- Driveway
- Attached Garage
Exterior Features
- Roof
- Architectural Shingle
- Construction Materials
- Brick Partial
- Fiber Cement
- Patio And Porch Features
- Covered
- Deck
- Front Porch
- Patio
- Rear Porch
- Screened
Lot And Land
- Fencing
- Back Yard
- Fenced
- Lot Features
- Private
- Wooded
- Lot Size Acres
- 0.17
- Lot Size Units
- Acres
Basement And Foundation
- Basement
- Finished
- Walk-Out Access
- Walk-Up Access
- Foundation Details
- Basement
Waterfront And View
- Waterfront Features
- Paddlesport Launch Site
Utilities
- Sewer
- Public Sewer
- Water Source
- City
Financial Information
- Citytaxespaidto
- Fort Mill
- Hoasubjecttodues
- Mandatory
Zoning And Restrictions
- Zoningspecification
- Res
Pool And Spa
- Private Pool
- true
- Pool Features
- Heated
- In Ground
- Salt Water
Listed by Rachael Bryant (980-309-5326) · The Agency - Charlotte (980-293-5487)
Location
- Address
- 1074 Weir Court
- City
- Fort Mill, SC 29708
- Community
- Masons Bend
Schools
- Elementary
- Kings Town
- Middle
- Banks Trail
- High
- Catawba Ridge
School assignments may change. Contact the school district to confirm.

Details provided by CANOPYMLS as Distributed by MLS Grid and may not match the public record.
IDX information is provided exclusively for consumers’ personal, non-commercial use only; it may not be used for any purpose other than to identify prospective properties consumers may be interested in purchasing. Data is deemed reliable but is not guaranteed accurate by the MLS GRID. Use of this site may be subject to an end user license agreement.
Based on information submitted to the MLS GRID as of Aug 20, 2026. All data is obtained from various sources and may not have been verified by broker or MLS GRID. Supplied Open House Information is subject to change without notice. All information should be independently reviewed and verified for accuracy. Properties may or may not be listed by the office/agent presenting the information.
Some IDX listings have been excluded from this website.
Any use by you of search facilities of data on the site, other than by a consumer looking to purchase real estate, is prohibited.
DMCA Notice: Palmetto Park Realty respects the intellectual property rights of others. If you believe that your work has been copied in a way that constitutes copyright infringement, please provide our designated agent with written notice containing the following information: (1) identification of the copyrighted work claimed to have been infringed; (2) identification of the material that is claimed to be infringing; (3) your contact information; (4) a statement that you have a good faith belief that use of the material is not authorized; and (5) a statement that the information in the notification is accurate and you are authorized to act on behalf of the copyright owner.
Please send DMCA notices to: hello@palmettopark.com