33 Hawks Branch Circle
Fairview, NC 28730
$317/Sq Ft
Sold
3 bd · 3 ba · 3,344 sqft · $317/sqft
HOA & Association
About This Townhome
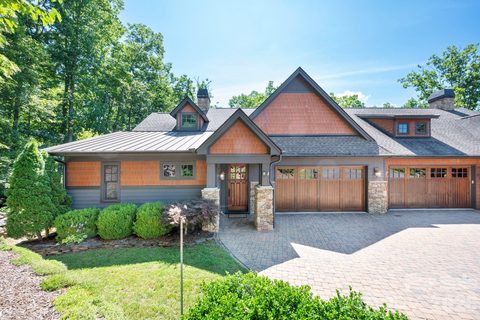
Tucked into a private wooded setting on a quiet cul-de-sac, this Craftsman townhome is a rare Southcliff find, set on a generous .25-acre lot with beautiful mountain views. Morning coffee on the deck, evenings under the trees, and direct access to the Southcliff trail system create a lifestyle that feels both peaceful and active.
The main level is designed for easy living with a primary suite, laundry, and bright living spaces filled with natural light. Vaulted ceilings and expansive windows bring the outdoors in, while the kitchen features granite countertops, newer appliances, and thoughtful storage solutions. An easy flow between the kitchen, living areas, and outdoor spaces makes entertaining a natural part of everyday life.
The lower level offers exceptional flexibility with an additional bedroom and ensuite bath, family room, and large bonus room ideal for a home office, fitness studio, creative space, or media room. Abundant storage and workshop space add even more functionality.
Two levels of decks extend the living space outdoors, surrounded by the peaceful forest setting. Built-in speakers make these inviting spaces ideal for dining, relaxing, or gathering with friends and family.
Southcliff offers 175 acres of natural green space and more than six miles of walking and hiking trails connecting five private parks, a family campground, playground, covered pavilion with outdoor fireplace, fire pits, and grilling areas. With direct trail access from the property, enjoying it all is right outside your door.
Additional highlights include an encapsulated crawl space with dehumidifiers, whole-house central vacuum, custom closet shelving, and generous storage. More than a townhome, this is a private mountain retreat with the ease of community living and nature at your doorstep.
Property history
-
Sep 20, 2026Sold $1,100,000 ClosedListed $1,100,000 · Jul 21, 2026 61 days on market
-
Sep 17, 2026Sold $1,060,000 ClosedListed $1,100,000 · Jul 21, 2026 58 days on market
-
Jul 28, 2026Went pending $1,100,000 PendingActive -> Pending
Show 1 more Show less
-
Jul 21, 2026Previously listed $1,100,000 Closed
Property Details
Interior Details
- Heating
- Heat Pump
- Flooring
- Carpet
- Tile
- Wood
- Room Count
- 11
- Entry Level
- 1
- Lower Level
- Split-Level Partially Below-Grade
- Entry Location
- Main
- Half Bathrooms
- 1
- Total Bathrooms
- 4
- Laundry Features
- Main Level
- Main Level Sq Ft
- 1465
- Basement Bedrooms
- 2
- Interior Features
- Attic Stairs Fixed
- Central Vacuum
- Garden Tub
- Kitchen Island
- Walk-In Closet(s)
- Lower Level Sq Ft
- 1879
- Main Level Garage
- Yes
- Fireplace Features
- Gas Log
- Basement Full Baths
- 2
- Main Level Bedrooms
- 1
- Main Level Full Baths
- 1
- Main Level Half Baths
- 1
Dwelling And Structure
- Construction Type
- Site Built
Square Footage And Levels
- Levels
- Split Level
- Above Grade Finished Area
- 1465
Parking And Garage
- Parking Features
- Driveway
- Attached Garage
Exterior Features
- Construction Materials
- Hardboard Siding
- Shingle/Shake
- Stone Veneer
- Patio And Porch Features
- Deck
Lot And Land
- Lot Features
- Wooded
- Views
- Land Included
- Yes
- Lot Size Acres
- 0.25
- Lot Size Units
- Acres
Basement And Foundation
- Basement
- Finished
- Foundation Details
- Crawl Space
Utilities
- Sewer
- Public Sewer
- Utilities
- Cable Connected
- Water Source
- City
Financial Information
- City Taxes Paid To
- No City Taxes Paid
Zoning And Restrictions
- Zoning
- R-LD
- Subject To Ccrs
- Yes
Listed by Karen Black (828-606-0058) · Nest Realty Asheville (828-318-8313)
Location
- Address
- 33 Hawks Branch Circle
- City
- Fairview, NC 28730
- Community
- Southcliff
Schools
- Elementary
- Fairview
- Middle
- Cane Creek
- High
- AC Reynolds
School assignments may change. Contact the school district to confirm.

Details provided by CANOPYMLS as Distributed by MLS Grid and may not match the public record.
IDX information is provided exclusively for consumers’ personal, non-commercial use only; it may not be used for any purpose other than to identify prospective properties consumers may be interested in purchasing. Data is deemed reliable but is not guaranteed accurate by the MLS GRID. Use of this site may be subject to an end user license agreement.
Based on information submitted to the MLS GRID as of Sep 20, 2026. All data is obtained from various sources and may not have been verified by broker or MLS GRID. Supplied Open House Information is subject to change without notice. All information should be independently reviewed and verified for accuracy. Properties may or may not be listed by the office/agent presenting the information.
Some IDX listings have been excluded from this website.
Any use by you of search facilities of data on the site, other than by a consumer looking to purchase real estate, is prohibited.
DMCA Notice: Palmetto Park Realty respects the intellectual property rights of others. If you believe that your work has been copied in a way that constitutes copyright infringement, please provide our designated agent with written notice containing the following information: (1) identification of the copyrighted work claimed to have been infringed; (2) identification of the material that is claimed to be infringing; (3) your contact information; (4) a statement that you have a good faith belief that use of the material is not authorized; and (5) a statement that the information in the notification is accurate and you are authorized to act on behalf of the copyright owner.
Please send DMCA notices to: hello@palmettopark.com