403 Primrose Court
Easley, SC 29642
$87/Sq Ft
Sold
4 bd · 2.5 ba · 2,563 sqft · $87/sqft
HOA & Association
About This Home
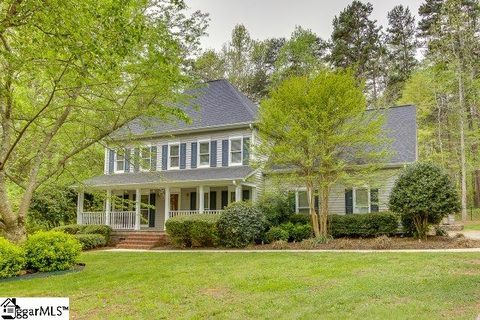
Nestled in the heart of Powdersville and the Wren area you will find your new home!! Clean as a pin and ready for your boxes to be moved in! Seller has prepared this home for market and it’s ready to GO!
4 bedrooms with 2 ½ baths give the “MUST HAVE” floor plan. Kitchen has been dressed up with ceramic tile back splash and of course GRANITE! Bright sunny windows allow for the morning room to become the staging area for the family.
Detailed tile flooring is just lovely. Breakfast can be served over the granite bar area. This kitchen is sure to become the heartbeat of your new home.
Family room gives hardwood flooring and large stone fireplace. Again, the larger windows are carried into this room as well. Colors are cool and comfortable.
For entertaining a formal dining room is given. This space is large enough to hold your formal furniture. The elegant blue color is sure to please the Up To Date Buyer.
Off of the kitchen you will find a nicely sized screened in porch. This is perfect for the Grill Master in the family. Upstairs are all the bedrooms.
The master offers trey ceilings and a private large bath. Soaking tub is situated under large windows. Double sinks give everyone space to dress.
Water closet is a bonus for sure! Other bedrooms are nicely sized as well and offer plenty of closet space. One of the rooms has access to the attic space with an additional set of steps.
This room could easily be transformed into an office, sewing room, kids hide away, or simply kept as conditioned attic storage. The possibilities are endless and a rare added detail. A Bonus Room is also located on the second level.
Access can be gained by two different sets of steps. For those working at home, this space would make a wonderful LARGE office. For those with teenagers, this could be the perfect Hang Out Spot!
403 Primrose also has a large 2 car garage. The yard is over half an acre and level. A portion of the back yard is fenced for your pets as well.
Even your pets have their own space! Shadow Oaks Subdivision offers wide streets and mature trees. Common area includes a community pool.
From the moment you drive into the subdivision you will know your have found your spot…….Wait until you enter the house……You will know you are HOME!
Property history
-
Jul 27, 2026Listed for sale $449,900 ActiveSep 4, 2015 2 MLS regions
-
Sep 4, 2015Sold $224,000 ClosedListed $234,900 · Apr 14, 2015 142 days on market 2 MLS regions
-
Apr 14, 2015Previously listed $234,900 Closed
Show 1 more Show less
-
Apr 13, 2015Previously listed $234,900 Closed
Property Details
Property Overview
- County
- Anderson
- Levels
- Two
- Architectural Style
- Traditional
Interior Details
- Flooring
- Carpet
- Wood
- Vinyl
- Appliances
- Cooktop
- Dishwasher
- Microwave
- Gas Water Heater
- Laundry Features
- 1st Floor
- Interior Features
- Ceiling Smooth
- Fireplace Features
- Gas Log
Parking And Garage
- Garage Spaces
- 2
- Parking Features
- Attached
- Paved
- Garage Door Opener
Exterior Features
- Roof
- Architectural
- Driveway
- Attached
- Paved
- Garage Door Opener
- Foundation
- Crawl Space
- Patio Porch
- Screened
- Construction
- Vinyl Siding
Lot And Land
- Lot Features
- Cul-De-Sac
- Lot Size Acres
- 0.64
Utilities And Systems
- Sewer
- Septic Tank
- Cooling
- Central Air
- Heating
- Natural Gas
- Utilities
- Cable Available
- Water Source
- Public
Tax Information
- Annual Tax
- 1302.7
Community
- Community Features
- Street Lights
- Pool
Listed by Missy A Rick of Allen Tate - Easley/Powd
Location
- Address
- 403 Primrose Court
- City
- Easley, SC 29642
- Community
- Shadow Oaks
- County
- Anderson
Schools
- Elementary
- Hunt Meadows
- Middle
- Wren
- High
- Wren
School assignments may change. Contact the school district to confirm.
The information is being provided by Greater Greenville MLS. Information deemed reliable but not guaranteed. Information is provided for consumers’ personal, non-commercial use, and may not be used for any purpose other than the identification of potential properties for purchase. Copyright 2016 Greater Greenville MLS. All Rights Reserved.