309 Avendell Drive
Easley, SC 29642
$117/Sq Ft
Sold
5 bd · 3 ba · 3,561 sqft · $117/sqft
HOA & Association
About This Home
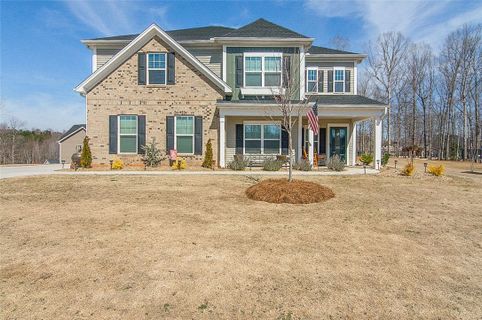
This home is just like brand new! All the work has been done, the upgrades are amazing! The professionally landscaped yard, covered front porch, and brick accents are warm and inviting.
Inside the two story foyer, open sight lines, and luxury vinyl plank flooring will wow you! The dining room has a coffered ceiling and a built in butlers pantry with custom back splash. The gourmet kitchen features stylish stainless appliances, a gas cook top, pendant lighting, an island large enough for stools, soft close drawers, under cabinet lighting and a walk in pantry.
The sunroom is a bright open area perfect for a reading nook or a desk. The great room has multiple windows and a corner fireplace with gas logs. There is a guest room and full bath on the main level.
This would be a perfect spot for a home office. Upstairs the large master bedroom has multiple windows, a tray ceiling, a full bath with dual vanities and granite tops, a custom tiled walk in shower and a walk in closet. There are three additional bedrooms with walk in closets on this level and a huge loft area that is the perfect sitting area, game area or exercise spot.
The laundry room is on the second level for your convenience. Outside you can grill or relax on the two patios overlooking the backyard with a wooded area. The garage is large enough for three cars or could be used as a work space.
Great neighborhood with a pool and clubhouse. Zoned for Wren Schools. Minutes from Powdersville or Easley.
Just a short drive to Clemson, or Greenville. This home is immaculate! Please stop by and take a look today.
Property Details
Overview
- Age
- 1-5 Years
- Style
- Traditional
- Levels
- Two
Interior Features
- Flooring
- Carpet
- LuxuryVinyl
- LuxuryVinylTile
- Appliances
- BuiltInOven
- Dishwasher
- GasCooktop
- GasWaterHeater
- Microwave
- Room Types
- DiningRoom
- Laundry
- Loft
- Office
- Sunroom
- Interior Features
- TrayCeilings
- CeilingFans
- DualSinks
- Fireplace
- GraniteCounters
- HighCeilings
- BathInPrimaryBedroom
- SmoothCeilings
- ShowerOnly
- SolidSurfaceCounters
- UpperLevelPrimary
- VaultedCeilings
- WalkInClosets
- Loft
Parking And Garage
- Garage Spaces
- 3
- Parking Features
- Attached
- Garage
- Driveway
- GarageDoorOpener
Exterior Features
- Roof
- Architectural
- Shingle
- Foundation
- Slab
- Patio Porch
- FrontPorch
- Patio
- Construction
- Brick
- VinylSiding
- Exterior Features
- SprinklerIrrigation
- Porch
- Patio
Lot And Land
- Lot Features
- Level
- OutsideCityLimits
- Subdivision
- Trees
- Lot Size Acres
- 0.71
Systems And Utilities
- Sewer
- SepticTank
- Cooling
- CentralAir
- Electric
- ForcedAir
- Heating
- Central
- ForcedAir
- Gas
- Utilities
- UndergroundUtilities
- Water Source
- Private
Tax Information
- Tax Year
- 2020
- Annual Tax
- 1941.7
- Parcel Number
- 164-05-01-206
Community And Hoa
- Hoa Fee
- 325
- Hoa Fee Frequency
- Annually
- Community Features
- Clubhouse
- Pool
Listed by CONNIE RICE of Keller Williams Greenville Cen
Location
- Address
- 309 Avendell Drive
- City
- Easley, SC 29642
- Community
- Avendell
- County
- Anderson
Schools
- Elementary
- Huntmeadows Elm
- Middle
- Wren Middle
- High
- Wren High
School assignments may change. Contact the school district to confirm.
This information is deemed reliable, but not guaranteed. Neither, the Western Upstate Association of REALTORS®, Inc. or Western Upstate Multiple Listing Service of South Carolina Inc., nor the listing broker, nor their agents or subagents are responsible for the accuracy of the information. The buyer is responsible for verifying all information. This information is provided by the Western Upstate Association of REALTORS®, Inc. and Western Upstate Multiple Listing Service of South Carolina, Inc. for use by its members and is not intended for the use for any other purpose. Information is provided for consumers’ personal, non-commercial use, and may not be used for any purpose other than the identification of potential properties for purchase. The data relating to real estate for sale on this Web site comes in part from the Broker Reciprocity Program of the Western Upstate Association of REALTORS®, Inc. and the Western Upstate Multiple Listing Service, Inc.
Free account needed — create one to continue viewing homes.
Members see everything — free👋 Still browsing Avendell?
See everything on 309 Avendell Drive
Full photos, price history, and every active & pending home in Avendell with a free account.
 1 / 35
- ✓ Full price & tax history for this home
- ✓ Every active & pending Avendell listing
- ✓ Price-drop & new-listing alerts — you control them
Palmetto Park Realty Team
 $555K
$555K $510K
$510KCheck your messages
Enter your 6-digit code
We sent a code to .
You're in — want text alerts too?
Verify your number and we'll text you price drops and new Avendell listings. 1–2 texts a month, stop anytime.
You're in
Enjoy full access to 309 Avendell Drive and every home on Palmetto Park.