308 W Sundance Drive
Easley, SC 29642
$100/Sq Ft
Sold
3 bd · 2 ba · 2,140 sqft · $100/sqft
Waterfront
HOA & Association
- Pools
- StreetLights
About This Home
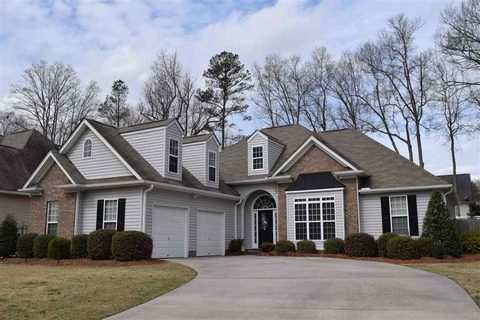
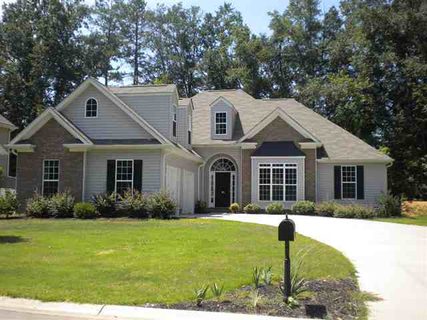
Beautiful, well maintained 3 bedroom 2 bath home in the highly desirable Edenberry subdivision. Open living room with cathedral ceilings and gas log fireplace. The kitchen features granite countertops (new in 2012), tile flooring (new in 2015), nice eat in kitchen area and all appliances stay.
Refrigerator was just purchased in 2015 and oven in 2012. Formal dining room. The master suite is very spacious with two tray ceilings and is truly a retreat with an additional area that can be used as a sitting room, dressing room or office.
Master bath has a double vanity, garden tub, walk in shower, walk in closet and new tile flooring. It is a split bedroom floor plan with 2 additional bedrooms and full bath on the main level as well. There is a nice size bonus room upstairs which is great for a play room, office, or could be used as a 4th bedroom.
The landscaping in the backyard was completely re-done in 2014, complete with irrigation. The vacant lot beside this property is common area for the HOA, which gives you nice privacy. The neighborhood features a Clubhouse, playground and pool.
Located on a quiet cul-de-sac street, this home is centrally located for easy access to the Interstate, Powdersville, Easley, Greenville and Anderson.
Property history
-
Jul 18, 2026Went pending $367,500 PendingActive -> Pending
-
Jul 2, 2026Listed for sale $367,500 PendingMay 17, 2017
-
May 17, 2017Sold $213,000 ClosedListed $219,900 · Mar 7, 2017 71 days on market
Show 3 more Show less
-
Mar 7, 2017Previously listed $219,900 Closed
-
Apr 11, 2012Sold $160,000 ClosedListed $189,900 · Jul 26, 2010 624 days on market 2 MLS regions
-
Jul 26, 2010Previously listed $189,900 Closed2 MLS regions
Property Details
Overview
- Age
- 6-10 Years
- Style
- Ranch
- Levels
- One
- Security
- SecuritySystemOwned
- SmokeDetectors
Interior Features
- Flooring
- Carpet
- CeramicTile
- Hardwood
- Vinyl
- Appliances
- Dryer
- Dishwasher
- ElectricOven
- ElectricRange
- Disposal
- GasWaterHeater
- Microwave
- Refrigerator
- SmoothCooktop
- Washer
- PlumbedForIceMaker
- Room Types
- BreakfastRoomNook
- BonusRoom
- DiningRoom
- Laundry
- Interior Features
- TrayCeilings
- CeilingFans
- CathedralCeilings
- DualSinks
- Fireplace
- GraniteCounters
- GardenTubRomanTub
- HighCeilings
- BathInPrimaryBedroom
- MainLevelPrimary
- SmoothCeilings
- SeparateShower
- VaultedCeilings
- WalkInClosets
- WalkInShower
- BreakfastArea
Parking And Garage
- Garage Spaces
- 2
- Parking Features
- Attached
- Garage
- Driveway
- GarageDoorOpener
Exterior Features
- Roof
- Composition
- Shingle
- Foundation
- Slab
- Patio Porch
- Patio
- Construction
- Brick
- VinylSiding
- Exterior Features
- Patio
Lot And Land
- Lot Features
- CityLot
- Subdivision
- Lot Size Acres
- 0.23
Systems And Utilities
- Sewer
- PublicSewer
- Cooling
- CentralAir
- ForcedAir
- Heating
- NaturalGas
- Utilities
- UndergroundUtilities
- Water Source
- Public
Tax Information
- Tax Year
- 2016
- Parcel Number
- 5038-16-83-8999
Community And Hoa
- Hoa Fee
- 425
- Hoa Includes
- Pools
- StreetLights
- Hoa Fee Frequency
- Annually
- Community Features
- CommonGroundsArea
- Clubhouse
- Playground
- Pool
Listed by Kimberly McCracken of Carolina Real Estate
Location
- Address
- 308 W Sundance Drive
- City
- Easley, SC 29642
- Community
- Edenberry
- County
- Pickens
Schools
- Elementary
- East End Elem
- Middle
- Gettys Middle School
- High
- Easley High
School assignments may change. Contact the school district to confirm.
This information is deemed reliable, but not guaranteed. Neither, the Western Upstate Association of REALTORS®, Inc. or Western Upstate Multiple Listing Service of South Carolina Inc., nor the listing broker, nor their agents or subagents are responsible for the accuracy of the information. The buyer is responsible for verifying all information. This information is provided by the Western Upstate Association of REALTORS®, Inc. and Western Upstate Multiple Listing Service of South Carolina, Inc. for use by its members and is not intended for the use for any other purpose. Information is provided for consumers’ personal, non-commercial use, and may not be used for any purpose other than the identification of potential properties for purchase. The data relating to real estate for sale on this Web site comes in part from the Broker Reciprocity Program of the Western Upstate Association of REALTORS®, Inc. and the Western Upstate Multiple Listing Service, Inc.