204 Sylvia Road
Easley, SC 29642
$225/Sq Ft
Sold
3 bd · 2 ba · 1,517 sqft · $225/sqft
About This Home
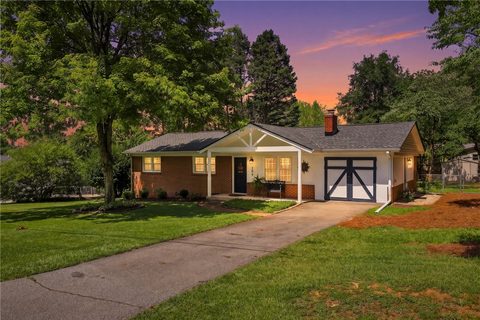
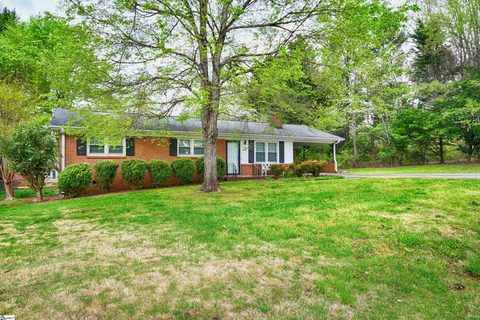
Welcome home to this beautifully updated brick ranch nestled in an established community, where timeless charm meets modern convenience. This inviting home offers 3 bedrooms and 2.5 beautifully renovated bathrooms, along with a stunning remodeled kitchen designed for both everyday living and entertaining.
Inside, you'll love the warmth of the wood-burning fireplace, stylish hard-surface flooring throughout with no carpet, and thoughtful updates that make the home feel both comfortable and functional.
On the opposite end of the home from the secondary bedrooms is a spacious room currently used as a laundry and mudroom. Complete with its own bathroom, closets, and private exterior entrance, this versatile space offers exciting possibilities for a future primary suite, guest space, home office, or multi-generational living.
Many of the major updates have already been completed, including a new roof (2022), updated electrical (2022), remodeled kitchen (2022), new HVAC and ductwork (2023), above-ground pool with expansive decking (2023), and updated laundry room and bathroom (2024).
Step outside and discover a backyard designed for relaxing and entertaining. Enjoy your morning coffee or unwind with a good book on the screened porch overlooking the beautifully landscaped yard. The expansive deck surrounding the above-ground pool provides plenty of room for gathering with family and friends, while generous storage underneath keeps outdoor essentials neatly tucked away.
From cozy evenings around the wood-burning fireplace to summer days by the pool and quiet mornings on the screened porch, this thoughtfully updated home offers a wonderful blend of comfort, flexibility, and indoor-outdoor living. All that's left to do is move in and make it yours!
Property history
-
Sep 29, 2026Sold $342,000 ClosedListed $342,000 · Aug 6, 2026 54 days on market
-
Aug 16, 2026Went pending $342,000 PendingActive -> Pending
-
Aug 6, 2026Previously listed $342,000 Closed
Show 2 more Show less
-
Jun 10, 2022Sold $235,500 ClosedListed $215,900 · Apr 19, 2022 51 days on market 2 MLS regions
-
Apr 19, 2022Previously listed $215,900 Closed2 MLS regions
Property Details
Overview
- Age
- Over 50 Years
- Style
- Ranch
- Levels
- One
- Security
- SmokeDetectors
Interior Features
- Flooring
- CeramicTile
- LuxuryVinylPlank
- Wood
- Appliances
- Dishwasher
- SmoothCooktop
- Room Types
- Laundry
- LivingRoom
- Total Rooms
- 11
- Interior Features
- CeilingFans
- DualSinks
- Fireplace
- GraniteCounters
- BathInPrimaryBedroom
- MainLevelPrimary
- SeparateShower
- CableTv
- WindowTreatments
Exterior Features
- Roof
- Architectural
- Shingle
- Foundation
- Crawlspace
- Patio Porch
- FrontPorch
- Porch
- Screened
- Construction
- Brick
- Exterior Features
- Pool
- Porch
- StormWindowsDoors
Lot And Land
- Lot Features
- Level
- OutsideCityLimits
- Subdivision
- Trees
- Lot Size Acres
- 0.35
Systems And Utilities
- Sewer
- PublicSewer
- Cooling
- CentralAir
- Electric
- Heating
- NaturalGas
- Utilities
- CableAvailable
- Water Source
- Public
Tax Information
- Tax Year
- 2025
- Parcel Number
- 5028-11-66-6993
Listing Information
- Mls Number
- 20304925
Listed by Jessie Benfield of Bluefield Realty Group
Location
- Address
- 204 Sylvia Road
- City
- Easley, SC 29642
- Community
- Kingsberry Park
Schools
- Elementary
- Forest Acres El
- Middle
- Richard H Gettys Middle
- High
- Easley High
School assignments may change. Contact the school district to confirm.
This information is deemed reliable, but not guaranteed. Neither, the Western Upstate Association of REALTORS®, Inc. or Western Upstate Multiple Listing Service of South Carolina Inc., nor the listing broker, nor their agents or subagents are responsible for the accuracy of the information. The buyer is responsible for verifying all information. This information is provided by the Western Upstate Association of REALTORS®, Inc. and Western Upstate Multiple Listing Service of South Carolina, Inc. for use by its members and is not intended for the use for any other purpose. Information is provided for consumers’ personal, non-commercial use, and may not be used for any purpose other than the identification of potential properties for purchase. The data relating to real estate for sale on this Web site comes in part from the Broker Reciprocity Program of the Western Upstate Association of REALTORS®, Inc. and the Western Upstate Multiple Listing Service, Inc.