128 Rockmont Road
Easley, SC 29640
$203/Sq Ft
Sold
3 bd · 3.5 ba · 2,138 sqft · $203/sqft
About This Home
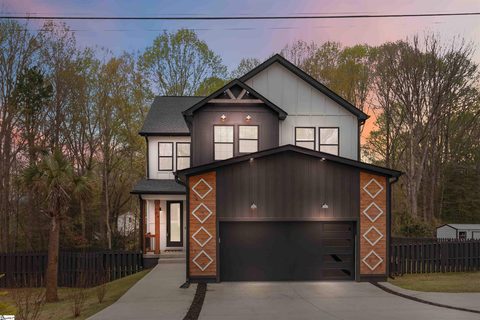
*OPEN HOUSE 6/27/26 1-3pm* Some homes are just four walls and a roof. This one is a head turner. Built just three years ago and below appraised value, 128 Rockmont Rd isn't your typical "newer construction".
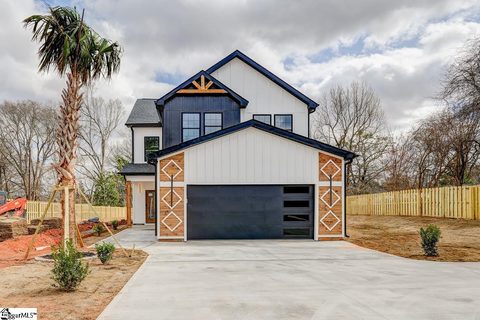
The modern exterior stops you before you even reach the door. Crisp white siding, dramatic black accents, and architectural details that feel curated rather than cookie-cutter. It's the house the whole neighborhood notices.
Soaring ceilings, luxury vinyl plank floors that run seamlessly underfoot, and an open-concept layout that makes the whole main level feel like one large gathering space. The kitchen is genuinely worth talking about. A generous island anchors the space, sleek cabinetry keeps things clean and modern, and the finishes strike that perfect balance between stylish and livable.
A powder room and multiple closets are positioned near the entrance of the 2 car garage for convenience. Three bedrooms, two full baths all tucked upstairs where rest and privacy belong. The primary suite is a genuine retreat at the end of a long day.
The laundry room and two bedrooms are thoughtfully positioned on the same floor, the morning routine stays smooth no matter how full the house is. Step outside and the living doesn't stop. A covered back deck sets the stage for lazy Sunday mornings, golden hour dinners, and everything in between.
Below, a patio area gives you even more room to spread out, entertain, or simply breathe, all wrapped within a fully fenced yard that's as functional as it is inviting. Then there's the basement, the card up this home's sleeve. Finished with a full bathroom, flexible, and full of potential: think cozy media room, productive home office, a guest suite that actually feels like a suite, or the ultimate playroom.
Tucked away from the noise, yet minutes from downtown Easley, a short hop to Greenville, and close to top-rated schools, great dining, and everything in between. This isn't a home you settle for. It's one you recognize.
Property history
-
Jul 28, 2026Status changed to Off Market $435,000 Off MarketPending -> Off Market
-
Jul 28, 2026Sold $435,000 ClosedListed $435,000 · Mar 27, 2026 122 days on market 2 MLS regions
-
Jul 27, 2026Sold $435,000 ClosedListed $435,000 · Mar 27, 2026 121 days on market 2 MLS regions
Show 10 more Show less
-
Jul 3, 2026Went pending $435,000 PendingActive -> Pending 2 MLS regions
-
Jun 26, 2026Price reduced $435,000 ActiveWas $450,000 2 MLS regions
-
Jun 26, 2026Price reduced $435,000 ClosedWas $450,000
-
Jun 18, 2026Price reduced $450,000 ActiveWas $460,000 2 MLS regions
-
Jun 3, 2026Price reduced $460,000 ActiveWas $465,000 2 MLS regions
-
May 6, 2026Price reduced $465,000 ActiveWas $475,000 2 MLS regions
-
Apr 14, 2026Price reduced $475,000 ActiveWas $485,000 2 MLS regions
-
Mar 27, 2026Previously listed $435,000 Closed2 MLS regions
-
Jun 7, 2023Sold $375,000 ClosedListed $365,000 · Apr 29, 2023 38 days on market
-
Apr 29, 2023Previously listed $365,000 Closed
Property Details
Property Overview
- County
- Pickens
- Levels
- 2+Basement
- Architectural Style
- Contemporary
Interior Details
- Flooring
- Luxury Vinyl
- Appliances
- Dishwasher
- Disposal
- Free-Standing Electric Range
- Range Hood
- Electric Water Heater
- Tankless Water Heater
- Laundry Features
- 2nd Floor
- Walk-in
- Electric Dryer Hookup
- Laundry Room
- Interior Features
- 2 Story Foyer
- High Ceilings
- Ceiling Fan(s)
- Ceiling Smooth
- Open Floorplan
- Soaking Tub
- Walk-In Closet(s)
- In-Law Floorplan
- Countertops – Quartz
- Pantry
- Fireplace Features
- Ventless
Parking And Garage
- Garage Spaces
- 2
- Parking Features
- Attached
- Concrete
Exterior Features
- Roof
- Architectural
- Driveway
- Attached
- Concrete
- Foundation
- Basement
- Patio Porch
- Deck
- Patio
- Rear Porch
- Construction
- Hardboard Siding
Lot And Land
- Lot Features
- 1/2 Acre or Less
- Corner Lot
- Sloped
- Lot Size Acres
- 0.35
Utilities And Systems
- Sewer
- Public Sewer
- Cooling
- Electric
- Heating
- Electric
- Utilities
- Cable Available
- Water Source
- Public
Tax Information
- Annual Tax
- 5638
Basement
- Basement
- Finished
Listed by Julie Glover of Weichert Realty-Shaun & Shari
Location
- Address
- 128 Rockmont Road
- City
- Easley, SC 29640
- Community
- McDaniel Heights
- County
- Pickens
Schools
- Elementary
- West End
- Middle
- Richard H. Gettys
- High
- Easley
School assignments may change. Contact the school district to confirm.
The information is being provided by Greater Greenville MLS. Information deemed reliable but not guaranteed. Information is provided for consumers’ personal, non-commercial use, and may not be used for any purpose other than the identification of potential properties for purchase. Copyright 2026 Greater Greenville MLS. All Rights Reserved.