124 Wild Hickory Circle
Easley, SC 29642
$141/Sq Ft
Sold
4 bd · 4 ba · 3,263 sqft · $141/sqft
HOA & Association
- Pool
- Street Lights
About This Home
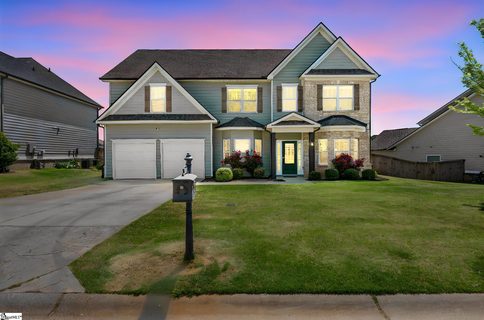
Welcome to the kind of home families wait for- and rarely find in time for the school year. Tucked inside the beautifully maintained Enclave at Airy Springs, this 4-bedroom, 4 bath home offers over 3,200 square feet of space designed for both everyday living and memorable moments. From the moment you step inside, you’ll notice the rich, dark hardwoods flowing across the main level, paired with fresh paint and brand-new carpet that make this home truly move-in ready.
The layout strikes the perfect balance- open enough for gathering, yet thoughtfully designed with defined spaces for comfort and privacy. At the heart of it all is a spacious living area that seamlessly connects to the kitchen and dining, making it easy to host, unwind, or keep an eye on everything at once. Upstairs, the primary suite feels more like a private retreat than just a bedroom.
With a massive footprint and its own dedicated sitting area, it’s the kind of space you don’t outgrow- whether it’s for a quiet morning coffee, a reading nook, or simply a place to decompress at the end of the day. Step outside and you’ll find a fully fenced backyard- deal for kids, pets, or relaxed evenings under the Carolina sky. And just beyond your doorstep, the neighborhood delivers what so many buyers are searching for: a true sense of community.
With a pool (a rare find at just $58/month HOA) and consistently well-kept homes throughout, Enclave at Airy Springs stands out. Located in the highly sought-after Wren School District, this home checks the box for families looking to get settled before the new school year begins. Homes like this—move-in ready, in Wren, with this kind of space and community- don’t sit long.
Property history
-
Jul 7, 2026Sold $460,000 ClosedListed $479,900 · Apr 24, 2026 73 days on market
-
Jun 25, 2026Went pending $479,900 PendingActive -> Pending
-
Jun 10, 2026Back on market $479,900 ActivePending -> Active
Show 7 more Show less
-
Apr 29, 2026Went pending $479,900 PendingActive -> Pending
-
Apr 24, 2026Previously listed $479,900 Closed
-
Feb 25, 2021Sold $360,000 ClosedListed $349,900 · Jan 7, 2021 48 days on market 2 MLS regions
-
Jan 7, 2021Previously listed $349,900 Closed2 MLS regions
-
Jul 11, 2018Sold $318,000 ClosedListed $324,900 · Dec 27, 2017 195 days on market 2 MLS regions
-
May 11, 2018Price reduced $324,900 ClosedWas $325,000
-
Dec 27, 2017Previously listed $324,900 Closed2 MLS regions
Property Details
Property Overview
- County
- Anderson
- Levels
- Two
- Architectural Style
- Traditional
- Craftsman
Interior Details
- Flooring
- Carpet
- Ceramic Tile
- Wood
- Appliances
- Gas Cooktop
- Dishwasher
- Oven
- Refrigerator
- Double Oven
- Microwave
- Gas Water Heater
- Tankless Water Heater
- Laundry Features
- 2nd Floor
- Laundry Room
- Interior Features
- 2 Story Foyer
- High Ceilings
- Ceiling Fan(s)
- Ceiling Smooth
- Granite Counters
- Soaking Tub
- Walk-In Closet(s)
- Coffered Ceiling(s)
- Pantry
- Fireplace Features
- Gas Log
Parking And Garage
- Garage Spaces
- 2
- Parking Features
- Attached
- Concrete
- Driveway
Exterior Features
- Roof
- Architectural
- Driveway
- Attached
- Concrete
- Driveway
- Foundation
- Slab
- Patio Porch
- Patio
- Construction
- Brick Veneer
- Hardboard Siding
Lot And Land
- Lot Features
- 1/2 Acre or Less
- Lot Size Acres
- 0.23
Utilities And Systems
- Sewer
- Public Sewer
- Cooling
- Electric
- Heat Pump
- Heating
- Electric
- Heat Pump
- Water Source
- Public
Tax Information
- Annual Tax
- 2194
Community
- Community Features
- Common Areas
- Street Lights
- Pool
Listed by Irina Spasyuk of Coldwell Banker Caine/Williams
Location
- Address
- 124 Wild Hickory Circle
- City
- Easley, SC 29642
- Community
- Enclave At Airy Springs
- County
- Anderson
Schools
- Elementary
- Wren
- Middle
- Wren
- High
- Wren
School assignments may change. Contact the school district to confirm.
The information is being provided by Greater Greenville MLS. Information deemed reliable but not guaranteed. Information is provided for consumers’ personal, non-commercial use, and may not be used for any purpose other than the identification of potential properties for purchase. Copyright 2026 Greater Greenville MLS. All Rights Reserved.