105 Yount Court
Easley, SC 29642
$101/Sq Ft
Sold
3 bd · 2.5 ba · 2,348 sqft · $101/sqft
HOA & Association
About This Home
This is it ! The one you've been waiting for ! 105 Yount CT in the ever popular Rose Hill Subdv.
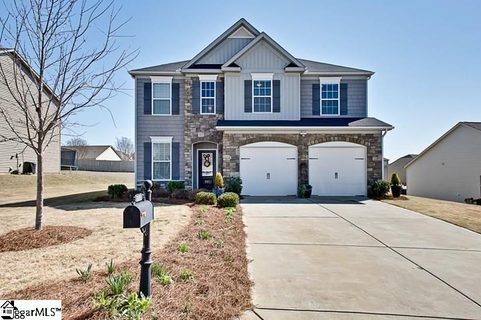
This Cute Home will Wow you from the moment you arrive with its Curb Appeal ! The Gray Siding with Stone accents and Craftsman Style Shutters are all the rage! Entering the home you will notice the Beautiful All New Luxury LVT flooring which flows through to the dining Room and Kitchen!
The 2 story Living Room is perfect for a second entertaining space separate from the Great Room which features all New Frieze Carpet and Gas Log Fireplace! The Open Floor Plan of the Kitchen , Great Room and Dining Room make it easy for entertaining! SS Appliances , Granite C-Tops and Island are Additional features of this Great Home!
Sliding Glass Doors provide access to the patio and outdoor space! Upstairs you'll find the Open Loft or Bonus Area just off the Master Bedroom ! The MB is a great size and features a Trey Ceiling and Large MBATH with Garden Tub , Shower and Large Walk in Closet!!
2 other bedrooms Share a bath ! All New Frieze Carpet Upstairs as well make this home Better than New and waiting for you!!! Move In Ready!
Minutes to downtown Greenville, Easley, Anderson and Clemson! Powdersville Schools!
Property history
-
Aug 25, 2026Back on market $399,900 ActivePending -> Active
-
Aug 25, 2026Went pending $399,900 PendingActive -> Pending
-
Jul 21, 2026Listed for sale $399,900 ActiveApr 27, 2018 2 MLS regions
Show 2 more Show less
-
Apr 27, 2018Sold $238,000 ClosedListed $239,900 · Mar 16, 2018 41 days on market
-
Mar 16, 2018Previously listed $239,900 Closed
Property Details
Property Overview
- County
- Anderson
- Levels
- Two
- Architectural Style
- Traditional
Interior Details
- Flooring
- Carpet
- Vinyl
- Other
- Appliances
- Dishwasher
- Disposal
- Self Cleaning Oven
- Refrigerator
- Free-Standing Electric Range
- Microwave
- Gas Water Heater
- Laundry Features
- 1st Floor
- Walk-in
- Laundry Room
- Interior Features
- High Ceilings
- Ceiling Fan(s)
- Vaulted Ceiling(s)
- Ceiling Smooth
- Tray Ceiling(s)
- Granite Counters
- Open Floorplan
- Soaking Tub
- Walk-In Closet(s)
- Pantry
- Fireplace Features
- Gas Log
- Ventless
Parking And Garage
- Garage Spaces
- 2
- Parking Features
- Attached
- Paved
- Detached
Exterior Features
- Roof
- Composition
- Driveway
- Attached
- Paved
- Detached
- Foundation
- Slab
- Patio Porch
- Patio
- Front Porch
- Construction
- Stone
- Vinyl Siding
Lot And Land
- Lot Features
- 1/2 Acre or Less
- Lot Size Acres
- 0.22
Utilities And Systems
- Sewer
- Public Sewer
- Cooling
- Central Air
- Electric
- Heating
- Forced Air
- Natural Gas
- Utilities
- Underground Utilities
- Cable Available
- Water Source
- Public
Tax Information
- Annual Tax
- 926.2
Community
- Community Features
- Clubhouse
- Common Areas
- Street Lights
- Playground
- Pool
- Sidewalks
Listed by Melinda C Garrison of Powdersville Realty, Inc.
Location
- Address
- 105 Yount Court
- City
- Easley, SC 29642
- Community
- Rose Hill
- County
- Anderson
Schools
- Elementary
- Powdersville
- Middle
- Powdersville
- High
- Powdersville
School assignments may change. Contact the school district to confirm.
The information is being provided by Greater Greenville MLS. Information deemed reliable but not guaranteed. Information is provided for consumers’ personal, non-commercial use, and may not be used for any purpose other than the identification of potential properties for purchase. Copyright 2018 Greater Greenville MLS. All Rights Reserved.