1012 Three Bridges Road
Easley, SC 29642
$194/Sq Ft
Sold
3 bd · 2 ba · 2,752 sqft · $194/sqft
HOA & Association
- StreetLights
About This Home
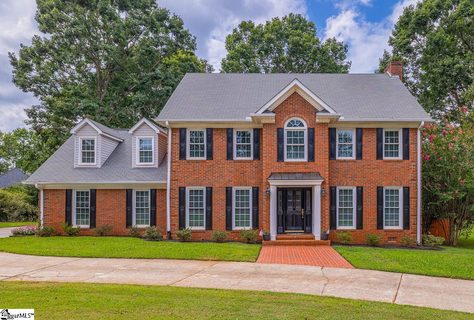
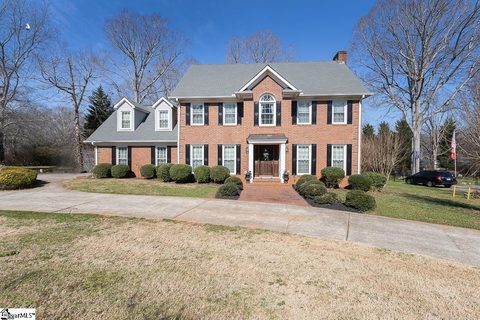
This stunning 3 bedroom, 2.5 bathroom brick colonial sits proudly on a meticulously manicured 0.75-acre lot, complete with an in-ground swimming pool.
From the moment you arrive, the circular driveway and expansive front yard set a welcoming tone. Inside, crown molding, fresh paint, and luxury vinyl plank flooring flow throughout, creating a warm and inviting feel. The thoughtfully designed floor plan offers a formal dining room to the left and a spacious living room to the right, featuring a gas log fireplace and built-in bookshelves.
Just off the living room, a bright sunroom provides the perfect spot for morning coffee or relaxing with a book. The kitchen is a true showpiece with granite countertops, refinished cabinetry, recessed lighting, stainless steel appliances, and a breakfast nook framed by a charming bay window. Upstairs, you’ll find three generously sized bedrooms, including the large primary suite with hardwood floors, a remodeled bathroom with a frameless glass shower, dual vanities, and a walk-in closet with built-ins.
A hidden flex room, accessible through the primary closet or its own private entrance from the garage, offers versatile space for an office, gym, or studio. The expanded and remodeled secondary bathroom also features a frameless glass shower and updated vanities. A small office upstairs leads to nearly 700 sqft of unfinished 3rd-floor attic space—perfect for future expansion or abundant storage.
The side-entry 2-car garage provides even more storage. Outside, your private backyard oasis awaits, complete with a large deck and pergola, a 40x20 in-ground pool with diving board, and a fully fenced, tree-lined yard. Buy with confidence and peace of mind knowing this house provides a transferrable home warranty that is good till June of 2028!
All of this is located in a sought-after area close to shopping, restaurants and conveniences off Highway 153, Highway 123, and I-85, and zoned for award-winning Powdersville schools. Don't miss your opportunity to tour this beautiful home. Schedule your showing today!
Property history
-
Jul 27, 2026Listed for sale $535,000 ActiveJun 5, 2026
-
Jun 7, 2026Sold $535,000 ClosedListed $535,000 · Apr 5, 2026 63 days on market 2 MLS regions

-
Jun 5, 2026Sold $535,000 ClosedListed $535,000 · Apr 5, 2026 60 days on market 2 MLS regions
Show 11 more Show less
-
Apr 8, 2026Went pending $535,000 PendingActive -> Pending 2 MLS regions
-
Apr 5, 2026Previously listed $535,000 Closed2 MLS regions
-
Jan 23, 2026Status changed to Off Market $535,000 Off MarketActive -> Off Market
-
Jan 13, 2026Status changed to Off Market $535,000 Off MarketActive -> Off Market
-
Jan 6, 2026Status changed to Off Market $535,000 Off MarketActive -> Off Market
-
Oct 18, 2025Back on market $535,000 ActiveOff Market -> Active
-
Oct 7, 2025Price reduced $535,000 Off MarketWas $550,000
-
Oct 7, 2025Back on market $535,000 ActiveOff Market -> Active
-
Aug 11, 2025Previously listed $535,000 Off Market2 MLS regions
-
May 9, 2022Sold $400,000 ClosedListed $385,000 · Mar 8, 2022 61 days on market
-
Mar 8, 2022Previously listed $385,000 Closed
Property Details
Overview
- Age
- 31-50 Years
- Style
- Traditional
- Levels
- ThreeOrMore
- Security
- SecuritySystemOwned
- SmokeDetectors
Interior Features
- Flooring
- Hardwood
- LuxuryVinylPlank
- Appliances
- Dishwasher
- Disposal
- GasOven
- GasRange
- GasWaterHeater
- Microwave
- Room Types
- BreakfastRoomNook
- BonusRoom
- DiningRoom
- Office
- Sunroom
- Total Rooms
- 11
- Interior Features
- Bookcases
- BuiltInFeatures
- CeilingFans
- DualSinks
- Fireplace
- GraniteCounters
- BathInPrimaryBedroom
- PermanentAtticStairs
- SmoothCeilings
- ShowerOnly
- Skylights
- UpperLevelPrimary
- WalkInClosets
- WalkInShower
- BreakfastArea
Parking And Garage
- Garage Spaces
- 2
- Parking Features
- Attached
- Garage
- CircularDriveway
- Driveway
- GarageDoorOpener
Exterior Features
- Roof
- Architectural
- Shingle
- Foundation
- Crawlspace
- Patio Porch
- Deck
- Construction
- Brick
- Exterior Features
- Deck
- Fence
- Pool
Lot And Land
- Lot Features
- Level
- OutsideCityLimits
- Subdivision
- Trees
- Lot Size Acres
- 0.75
Systems And Utilities
- Sewer
- SepticTank
- Cooling
- CentralAir
- ForcedAir
- Heating
- Central
- Gas
- Utilities
- UndergroundUtilities
- Water Source
- Public
Tax Information
- Tax Year
- 2025
- Annual Tax
- 8673
- Parcel Number
- 213-07-01-007
Community And Hoa
- Hoa Includes
- StreetLights
Listing Information
- Mls Number
- 20299535
Listed by Matthew Israel of Keller Williams Greenville Cen
Location
- Address
- 1012 Three Bridges Road
- City
- Easley, SC 29642
- Community
- Wendermere
Schools
- Elementary
- Powdersvil Elem
- Middle
- Powdersville Mi
- High
- Powdersville High School
School assignments may change. Contact the school district to confirm.
This information is deemed reliable, but not guaranteed. Neither, the Western Upstate Association of REALTORS®, Inc. or Western Upstate Multiple Listing Service of South Carolina Inc., nor the listing broker, nor their agents or subagents are responsible for the accuracy of the information. The buyer is responsible for verifying all information. This information is provided by the Western Upstate Association of REALTORS®, Inc. and Western Upstate Multiple Listing Service of South Carolina, Inc. for use by its members and is not intended for the use for any other purpose. Information is provided for consumers’ personal, non-commercial use, and may not be used for any purpose other than the identification of potential properties for purchase. The data relating to real estate for sale on this Web site comes in part from the Broker Reciprocity Program of the Western Upstate Association of REALTORS®, Inc. and the Western Upstate Multiple Listing Service, Inc.