391 Bright Farm Road
Duncan, SC 29334
$154/Sq Ft
Sold
4 bd · 3.5 ba · 3,154 sqft · $154/sqft
HOA & Association
- Street Lights
- By-Laws
- Restrictive Covenants
About This Home
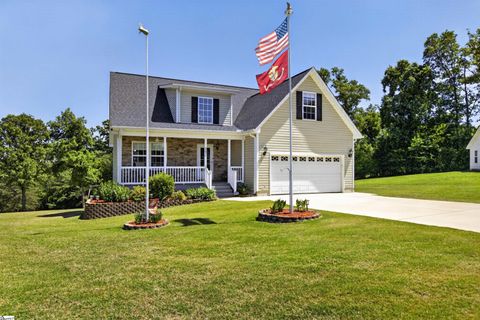
Properties like this are incredibly hard to find in this area! Nearly 3.71 acres backing directly to the South Tyger River, tucked into the sweet Bright Farms community and located in the highly sought-after District 5 school district, with the brand-new Duncan Elementary School being built just walking distance away.
What makes this property so special is the rare combination of neighborhood living and true usable land and privacy—something you simply do not find often, especially at this price point. With nearly 3,200 square feet of finished living space, plus extensive storage, a walkout basement, a powered shed, and a two-car garage, this one-owner home has been meticulously cared for and thoughtfully laid out for everyday living. The main level features a vaulted great room, designated office, spacious kitchen and dining area, laundry room, half bath, and a main-level primary suite.
Large windows and back doors bring in beautiful natural light and connect the living spaces to the incredible backyard and wooded river setting beyond. Upstairs are three additional bedrooms and another full bath, with one of the bedrooms large enough to easily function as a bonus room if desired. The fully walkout basement adds an entirely different layer to this property, with a layout that is nearly set up as a separate apartment or guest suite.
It includes a bedroom, full bath, living area, bar space with sink, countertops, pantry storage, finished storage room, and a massive amount of additional unfinished space that gives flexibility for hobbies, workshop space, home gym, storage, or future expansion. Doors open directly onto a covered patio and out to the acreage and river backdrop. Outside is where this property truly separates itself.
The land stretches wide behind the home with room to roam, entertain, garden, explore, or simply enjoy the peace that comes with this kind of setting. All of this while remaining just minutes from I-85, shopping, dining, and one of the fastest-growing and most convenient areas of the Upstate.
Property history
-
Jun 27, 2026Sold $485,000 ClosedListed $485,000 · May 19, 2026 38 days on market
-
Jun 26, 2026Sold $485,000 ClosedListed $485,000 · May 19, 2026 37 days on market
-
May 30, 2026Went pending $485,000 PendingActive -> Pending
-
May 19, 2026Previously listed $485,000 Closed
Property Details
Property Overview
- County
- Spartanburg
- Levels
- 2+Basement
- Architectural Style
- Traditional
Interior Details
- Flooring
- Carpet
- Ceramic Tile
- Concrete
- Bamboo
- Appliances
- Dishwasher
- Disposal
- Self Cleaning Oven
- Refrigerator
- Electric Oven
- Free-Standing Electric Range
- Range
- Microwave
- Electric Water Heater
- Laundry Features
- 1st Floor
- Electric Dryer Hookup
- Washer Hookup
- Laundry Room
- Interior Features
- 2 Story Foyer
- Ceiling Fan(s)
- Vaulted Ceiling(s)
- Walk-In Closet(s)
- Wet Bar
- Laminate Counters
- Pantry
Parking And Garage
- Garage Spaces
- 2
- Parking Features
- Attached
- Concrete
- Garage Door Opener
- Yard Door
- Key Pad Entry
- Driveway
Exterior Features
- Roof
- Architectural
- Driveway
- Attached
- Concrete
- Garage Door Opener
- Yard Door
- Key Pad Entry
- Driveway
- Foundation
- Basement
- Patio Porch
- Deck
- Front Porch
- Construction
- Stone
- Vinyl Siding
Lot And Land
- Lot Features
- 2 - 5 Acres
- Cul-De-Sac
- Sloped
- Few Trees
- Sprklr In Grnd-Full Yard
- Lot Size Acres
- 3.71
Utilities And Systems
- Sewer
- Septic Tank
- Cooling
- Electric
- Multi Units
- Heat Pump
- Heating
- Electric
- Multi-Units
- Heat Pump
- Utilities
- Underground Utilities
- Cable Available
- Water Source
- Public
Tax Information
- Annual Tax
- 1566.99
Basement
- Basement
- Finished
- Walk-Out Access
- Interior Entry
Community
- Community Features
- Street Lights
Listed by Lydia N Johnson of Marchant Real Estate Inc.
Location
- Address
- 391 Bright Farm Road
- City
- Duncan, SC 29334
- Community
- Bright Farms
- County
- Spartanburg
Schools
- Elementary
- Duncan
- Middle
- Beech Springs
- High
- James F. Byrnes
School assignments may change. Contact the school district to confirm.
The information is being provided by Greater Greenville MLS. Information deemed reliable but not guaranteed. Information is provided for consumers’ personal, non-commercial use, and may not be used for any purpose other than the identification of potential properties for purchase. Copyright 2026 Greater Greenville MLS. All Rights Reserved.