344 Bellerive Drive
Duncan, SC 29334
$146/Sq Ft
Sold
3 bd · 2.5 ba · 2,095 sqft · $146/sqft
HOA & Association
- Common Area Ins.
- Maintenance Structure
- Maintenance Grounds
- Street Lights
- Restrictive Covenants
Your Low-Maintenance Retreat: Townhome with Pool & Prime SC Location
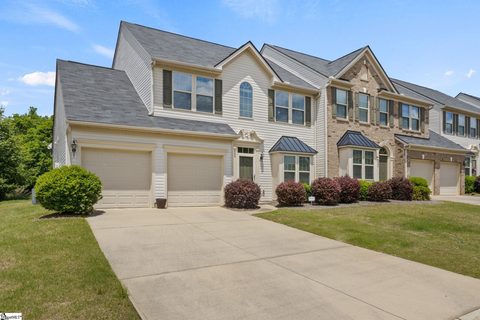
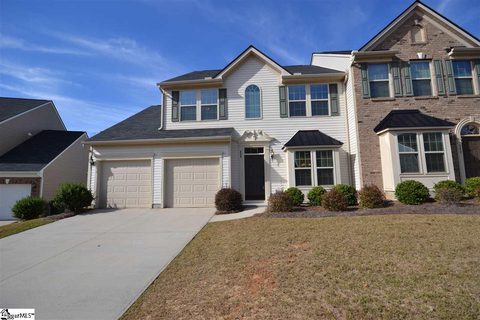
WELCOME to 344 Bellerive Drive—a pristine, move-in ready end unit townhouse located in the established, sought-after Townes at River Falls community in Duncan, SC. Built in 2015 and lovingly maintained, this home delivers low-maintenance living without compromise. Step inside to find beautiful hardwood floors, granite countertops, and a bright, open-concept layout.
The MAIN LEVEL includes a desirable PRIMARY SUITE with a walk-in closet and private en-suite full bath with tub and separate tiled shower, as well as a powder room, laundry, and access to the attached two-car garage—making everyday living incredibly convenient. The heart of the home is the KITCHEN, featuring sleek cabinetry, stainless steel appliances, and a breakfast bar that flows seamlessly into the combined LIVING and DINING AREA (currently utilized as a spacious GREAT ROOM) with cathedral ceiling and gas fireplace. As an end unit, the home is bathed in natural light and enjoys added privacy and an airy sense of space.
Upstairs, a LOFT area overlooks the living space below, creating a sense of openness and versatility—ideal for a study nook, second den, or hobby area. TWO generously sized GUEST BEDROOMS and a full bath create comfort and privacy for family or visitors, while an expansive WALK-IN ATTIC provides outstanding, easy-access storage rarely found in townhomes. Outside, enjoy your private back PATIO enveloped by a wooded view or explore community amenities including a pool, playground, and walking trails.
Perfectly situated just minutes from I-85, BMW, and the shopping and dining destinations of both Spartanburg and Greenville. 344 Bellerive Drive offers turn-key condition, thoughtful design, and an exceptional location—making it an ideal place to call home. You’ll appreciate the low monthly HOA regime fee which includes lawn care, landscaping, pine straw, trash pickup and roof and window replacements.
*The pool is a separate fee of $150 yearly. The home was inspected with only a few minor issues found, and repairs have been done — report is available. Schedule your tour soon!
Property history
-
Aug 26, 2026Listed for sale $315,000 ActiveOct 23, 2025
-
Oct 23, 2025Sold $306,500 ClosedListed $312,999 · May 21, 2025 154 days on market
-
May 21, 2025Previously listed $312,999 Closed
Show 2 more Show less
-
Jun 12, 2020Sold $210,300 ClosedListed $208,000 · Nov 9, 2019 215 days on market
-
Nov 9, 2019Previously listed $208,000 Closed
Property Details
Property Overview
- County
- Spartanburg
- Levels
- Two
- Architectural Style
- Traditional
Interior Details
- Flooring
- Carpet
- Ceramic Tile
- Wood
- Appliances
- Dishwasher
- Disposal
- Free-Standing Gas Range
- Microwave
- Range Hood
- Gas Water Heater
- Tankless Water Heater
- Laundry Features
- 1st Floor
- Walk-in
- Electric Dryer Hookup
- Laundry Room
- Interior Features
- High Ceilings
- Ceiling Fan(s)
- Vaulted Ceiling(s)
- Ceiling Smooth
- Granite Counters
- Open Floorplan
- Soaking Tub
- Walk-In Closet(s)
- Pantry
- Fireplace Features
- Gas Log
Parking And Garage
- Garage Spaces
- 2
- Parking Features
- Attached
- Concrete
Exterior Features
- Roof
- Architectural
- Driveway
- Attached
- Concrete
- Foundation
- Slab
- Patio Porch
- Patio
- Construction
- Vinyl Siding
- Exterior Features
- Satellite Dish
Lot And Land
- Lot Features
- 1/2 Acre or Less
- Lot Size Acres
- 0.12
Utilities And Systems
- Sewer
- Public Sewer
- Cooling
- Central Air
- Electric
- Heating
- Forced Air
- Natural Gas
- Utilities
- Cable Available
- Water Source
- Public
Tax Information
- Annual Tax
- 1220.66
Community
- Community Features
- Common Areas
- Playground
- Pool
- Sidewalks
- Lawn Maintenance
- Walking Trails
Listed by Ronnetta Griffin of Griffin Fine Real Estate
Location
- Address
- 344 Bellerive Drive
- City
- Duncan, SC 29334
- Community
- Townes At River Falls
- County
- Spartanburg
Schools
- Elementary
- River Ridge
- Middle
- Florence Chapel
- High
- James F. Byrnes
School assignments may change. Contact the school district to confirm.
The information is being provided by Greater Greenville MLS. Information deemed reliable but not guaranteed. Information is provided for consumers’ personal, non-commercial use, and may not be used for any purpose other than the identification of potential properties for purchase. Copyright 2025 Greater Greenville MLS. All Rights Reserved.