137 Timberleaf Drive
Duncan, SC 29334
$148/Sq Ft
Sold
4 bd · 2 ba · 2,470 sqft · $148/sqft
HOA & Association
- Pool
- Street Lights
About This Home
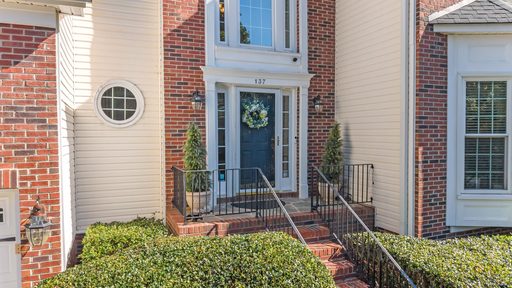
Welcome to 137 Timberleaf Drive in Duncan! This spacious 4-bedroom, 2.5-bath home offers approximately 2,400 square feet with a functional layout and numerous updates throughout.
The main level features beautiful wood flooring and a refreshed kitchen with quartz countertops, providing plenty of space for everyday living and entertaining. Step outside to enjoy the low-maintenance Trex deck and backyard. Many of the major improvements have already been completed, including a newer roof, updated HVAC systems, replacement windows, and a newer water heater.
The primary suite features an updated bathroom, while three additional bedrooms offer flexible space for a variety of uses. Located in the established Woodsberry community, this home offers convenient access to 1-85, shopping, dining, and other area amenities. With generous living space and numerous updates already completed; 137 Timberleaf Drive is ready for its next chapter.
Schedule your showing today!
Property history
-
Oct 14, 2026Sold $365,000 ClosedListed $369,900 · Aug 25, 2026 50 days on market 2 MLS regions
-
Oct 13, 2026Sold $365,000 ClosedListed $369,900 · Aug 25, 2026 48 days on market 2 MLS regions
-
Sep 18, 2026Went pending $369,900 PendingActive -> Pending 2 MLS regions
Show 1 more Show less
-
Aug 25, 2026Previously listed $369,900 Closed2 MLS regions
Property Details
Property Overview
- County
- Spartanburg
- Levels
- Two
- Subdivision
- Woodsberry
- Approximate Age
- 31-50
- School District
- 5 Sptbg Co
- Architectural Style
- Traditional
- Main Level Bathrooms
- 0
Interior Details
- Flooring
- Carpet
- Ceramic Tile
- Hardwood
- Appliances
- Dishwasher
- Disposal
- Dryer
- Microwave
- Gas Oven
- Self Cleaning Oven
- Gas Range
- Free-Standing Range
- Washer
- Door Features
- Windows - Tilt
- Specialty Rooms
- Breakfast Area
- Window Features
- Insulated Windows
- Windows - Tilt
- Laundry Features
- 2nd Floor
- Walk-In
- Washer Hookup
- Total Fireplaces
- 1
- Interior Features
- Ceiling Fan(s)
- Cable Available
- Fireplace
- Walk-In Closet(s)
- Soaking Tub
- Ceiling - Smooth
- Solid Surface Counters
- Walk-In Pantry
- Fireplace Features
- Windows - Tilt
- Gas Log
- Main Level Bedrooms
- 0
Parking And Garage
- Parking Type
- Attached Garage
- Garage Spaces
- 2
- Parking Features
- Attached
- 2 Car Attached
- Garage Door Opener
- Driveway
Exterior Features
- Roof
- Composition
- Storage
- Attic
- Garage
- Driveway
- Paved
- Roof Year
- 2017
- Exterior Features
- Windows - Tilt
- Sprinkler System
- Foundation Details
- Crawl Space
- Construction Materials
- Brick Veneer
- Vinyl Siding
- Patio And Porch Features
- Deck
- Windows - Tilt
Lot And Land
- Lot Features
- Fenced Yard
- Some Trees
- Underground Utilities
- Lot Dimensions
- 91x121x92x121
- Lot Size Acres
- 0.26
Utilities And Systems
- Sewer
- Public Sewer
- Cooling
- Heat Pump
- Heating
- Heat Pump
- Gas Company
- Piedmont
- Cooling Fuel
- Electricity
- Heating Fuel
- Electricity
- Water Heater
- Electric
- Water Source
- Public
- Water Company
- SJWD
- Garbage Pickup
- Private
- Electric Company
- Duke
Security
- Security Features
- Smoke Detector(s)
Community
- Community Features
- Common Areas
- Playground
- Pool
Pool And Spa
- Spa Features
- Bath
- Pool Features
- Windows - Tilt
Primary Suite
- Features
- Bath - Full
- Double Vanity
- Owner on 2nd level
- Shower-Separate
- Tub-Garden
- Tub-Jetted
- Tub-Separate
- Walk-in Closet
Listed by Melissa Woo of Coldwell Banker Caine Real Est
Location
- Address
- 137 Timberleaf Drive
- City
- Duncan, SC 29334
- Community
- Woodsberry
- County
- Spartanburg
Schools
- Elementary
- River Ridge
- Middle
- Florence Chapel
- High
- Byrnes High
School assignments may change. Contact the school district to confirm.
SPMLS information is provided exclusively for consumers’ personal, non-commercial use. It may not be used for any purpose other than to identify prospective properties consumers may be interested in purchasing. The data is deemed reliable but is not guaranteed accurate by the MLS.