105 Viewmont Drive
Duncan, SC 29334
$128/Sq Ft
Sold
4 bd · 2 ba · 2,225 sqft · $128/sqft
About This Home
Welcome to Wilson Farms, Duncan's newest extraordinary community, minutes from Greer, BMW and Interstate 85. These impeccably detailed new homes feature the style and detail of homes of the past, with the upgrades and advanced technologies that new home buyers have come to expect. See for yourself the wonderful features that set Wilson Farms homes apart from other homes in their same price range.
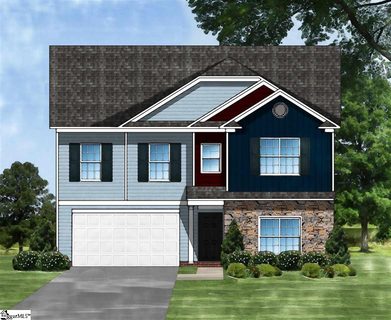
The Bentcreek floor plan is a 5 bedroom, 3 full bath house with an attached 2 car garage. 5th bedroom and 1 full bath on first level of home with open floor plan concept. The master suite, secondary bedrooms, laundry and large open loft completes the home on the second level.
Plus, this is a GREEN SMART Home! Imagine turning on your lights, adjust the thermostat, streaming music through you home, all from the touch of your home, from anywhere. This is all possible through the Honeywell Lyric Touch Home Automation System.
Property history
-
Aug 21, 2026Went pending $339,999 PendingActive -> Pending 2 MLS regions
-
Jul 30, 2026Listed for sale $339,999 PendingJan 8, 2021 2 MLS regions
-
Jul 24, 2026Status changed to Off Market $357,000 Off MarketActive -> Off Market 2 MLS regions
Show 12 more Show less
-
Jun 22, 2026Price reduced $357,000 ActiveWas $365,000
-
Jun 20, 2026Price reduced $357,000 ActiveWas $365,000
-
Apr 12, 2026Price reduced $365,000 ActiveWas $367,500 2 MLS regions
-
Mar 2, 2026Price reduced $367,500 ActiveWas $369,900
-
Feb 25, 2026Price reduced $367,500 ActiveWas $369,900
-
Feb 18, 2026Price reduced $369,900 ActiveWas $375,000
-
Feb 16, 2026Price reduced $369,900 ActiveWas $375,000
-
Jan 23, 2026Previously listed $357,000 Off Market2 MLS regions
-
Jan 8, 2021Sold $285,331 ClosedListed $272,864 · Oct 2, 2020 97 days on market
-
Jan 8, 2021Sold $285,331 ClosedListed $272,874 · Oct 2, 2020 98 days on market
-
Oct 2, 2020Previously listed $272,864 Closed
-
Oct 2, 2020Previously listed $272,874 Closed
Property Details
Property Overview
- County
- Spartanburg
- Levels
- Two
- Subdivision
- Wilson Farms
- Approximate Age
- Under Construction
- School District
- 5 Sptbg Co
- Architectural Style
- Craftsman
Interior Details
- Flooring
- Carpet
- See Remarks
- Vinyl
- Appliances
- Dishwasher
- Disposal
- Microwave
- Free-Standing Range
- Specialty Rooms
- Loft
- Interior Features
- High Ceilings
- Tray Ceiling(s)
- Fireplace
- Ceiling - Smooth
- Solid Surface Counters
- Open Floorplan
Parking And Garage
- Parking Type
- Attached Garage
- Garage Spaces
- 2
- Parking Features
- Attached
Exterior Features
- Roof
- Architectural
- Storage
- Attic
- Driveway
- Paved
- Foundation Details
- Slab
- Construction Materials
- Stone
- Vinyl Siding
- Patio And Porch Features
- Patio
Lot And Land
- Lot Features
- Level
- Lot Size Acres
- 0.18
Utilities And Systems
- Sewer
- Public Sewer
- Cooling
- Central Air
- Heating
- Forced Air
- Gas Company
- Piedmont
- Cooling Fuel
- Electricity
- Heating Fuel
- Gas - Natural
- Water Heater
- Tankless
- Water Source
- Public
- Water Company
- SJWD
- Garbage Pickup
- Private
- Electric Company
- Duke
Basement
- Finished Sq Ft Below Grade
- 0
Security
- Security Features
- Smoke Detector(s)
Community
- Community Features
- Pool
Primary Suite
- Features
- Bath - Full
- Double Vanity
- Owner on 2nd level
- Shower-Separate
- Tub-Separate
- Walk-in Closet
New Construction
- Builder
- Great Southern Homes
Listed by MELISSA JONES of Coldwell Banker Caine
Location
- Address
- 105 Viewmont Drive
- City
- Duncan, SC 29334
- Community
- Wilson Farms
- County
- Spartanburg
Schools
- Elementary
- Abner Creek Elem
- Middle
- Florence Chapel
- High
- Byrnes High
School assignments may change. Contact the school district to confirm.
SPMLS information is provided exclusively for consumers’ personal, non-commercial use. It may not be used for any purpose other than to identify prospective properties consumers may be interested in purchasing. The data is deemed reliable but is not guaranteed accurate by the MLS.