4950 River Hills Drive
Denver, NC 28037
$127/Sq Ft
Sold
4 bd · 3 ba · 4,484 sqft · $127/sqft
Waterfront
About This Home
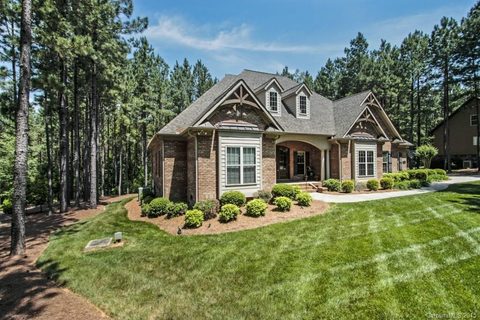
BACK ON THE MARKET AS BUYERS RELO CHANGED. $8K BELOW TAX VALUE of $583400.This custom-crafted gem, sits on a well maintained 1.
0 acre lot, and is located in the desirable Lake Side gated community of Pebble Bay. Enter through beveled glass double doors to a formal entryway featuring an open floor plan, Brazilian Cherry hardwood floors and floor-to-ceiling stone fireplace. Main level Master BR with huge closet separated by a grand living area are 3 more comfortable bedrooms.
Open kitchen, with custom cabinetry & high end appliances. Past the fireplace is a huge Florida room w/wet bar, and a 1/2 bath. Plenty of room for a pool table or baby grand piano.
Upstairs features new high end carpet with a double entry staircase. A large bonus room, full bath and large storage closet on one side, an office or bedroom with walk-in closet on opposite side. There are 8 solar tubes throughout which allow for natural sun/moon light.
Custom crown molding throughout. Lots of storage throughout.
Property history
-
May 6, 2026Price reduced $1,145,000 ActiveWas $1,195,000
-
Apr 14, 2026Price reduced $1,195,000 ActiveWas $1,995,000
-
Apr 14, 2026Price changed $1,995,000 ActiveWas $1,200,000
Show 7 more Show less
-
Mar 13, 2026Listed for sale $1,200,000 ActiveFeb 27, 2020
-
Feb 27, 2020Sold $568,000 ClosedListed $575,000 · Dec 21, 2018 433 days on market

-
Jan 13, 2020Price changed $575,000 ClosedWas $569,000
-
Dec 21, 2018Previously listed $575,000 Closed
-
Aug 25, 2015Sold $495,000 ClosedListed $514,900 · May 14, 2015 103 days on market
-
Jun 15, 2015Price reduced $514,900 ClosedWas $519,900
-
May 14, 2015Previously listed $514,900 Closed
Property Details
Interior Details
- Heating
- Heat Pump
- Propane
- Flooring
- Carpet
- Tile
- Wood
- Sqftmain
- 3342
- Roomcount
- 15
- Sqftlower
- 0
- Sqftother
- 0
- Sqftthird
- 0
- Sqftupper
- 1142
- Sqftgarage
- 627
- Bedroommain
- 4
- Fullbathmain
- 2
- Halfbathmain
- 1
- Fullbathupper
- 1
- Halfbathupper
- 0
- Half Bathrooms
- 1
- Total Bathrooms
- 4
- Window Features
- Skylight(s)
- Laundry Features
- Electric Dryer Hookup
- Main Level
- Sqftunheatedmain
- 627
- Interior Features
- Attic Walk In
- Breakfast Bar
- Cable Prewire
- Cathedral Ceiling(s)
- Garden Tub
- Kitchen Island
- Open Floorplan
- Pantry
- Mainlevelgarageyn
- 1
- Security Features
- Security System
- Sqftunheatedlower
- 0
- Sqftunheatedthird
- 0
- Sqftunheatedtotal
- 627
- Sqftunheatedupper
- 0
- Fireplace Features
- Family Room
- Fire Pit
- Propane
- Sqfttotalpropertyhla
- 4484
- Sqftunheatedbasement
- 0
Dwelling And Structure
- Architectural Style
- Ranch
- Accessibility Features
- Two or More Access Exits
Square Footage And Levels
- Levels
- One and One Half
- Living Area Units
- Square Feet
- Above Grade Finished Area
- 4484
- Below Grade Finished Area
- 0
Parking And Garage
- Open Parking
- true
- Parking Features
- Driveway
- Attached Garage
- Garage Door Opener
- Garage Faces Side
- Keypad Entry
- Parking Space(s)
- Open Parking Spaces
- 4
Exterior Features
- Roof
- Shingle
- Insulated
- Wood
- Wood
- Wood
- Exterior Features
- Fire Pit
- In-Ground Irrigation
- Construction Materials
- Brick Full
- Fiber Cement
- Patio And Porch Features
- Deck
- Front Porch
Lot And Land
- Lot Size
- 1
- Lot Features
- Paved
- Sloped
- Wooded
- Wooded
- Lot Size Units
- Acres
- Lot Size Dimensions
- 155x268x150x286
Basement And Foundation
- Foundation Details
- Crawl Space
Waterfront And View
- Waterfront Features
- Boat Ramp – Community
- Dock
- Paddlesport Launch Site
Utilities
- Sewer
- Septic Installed
- Utilities
- Propane
- Satellite Internet Available
- Wired Internet Available
- Water Source
- Community Well
Financial Information
- Citytaxespaidto
- Catawba
- Hoasubjecttodues
- Mandatory
- Proposedspecialassessmentyn
- 0
- Proposedspecialassessmentdescription
- None
Zoning And Restrictions
- Zoningspecification
- R-30
Listed by Ed Sink (704-450-0071) · Lake Norman Realty, Inc. (704-483-1518)
Location
- Address
- 4950 River Hills Drive
- City
- Denver, NC 28037
- Community
- Pebble Bay
Schools
- Elementary
- Sherrills Ford
- Middle
- Mill Creek
- High
- Bandys
School assignments may change. Contact the school district to confirm.

Details provided by CANOPYMLS as Distributed by MLS Grid and may not match the public record.
IDX information is provided exclusively for consumers’ personal, non-commercial use only; it may not be used for any purpose other than to identify prospective properties consumers may be interested in purchasing. Data is deemed reliable but is not guaranteed accurate by the MLS GRID. Use of this site may be subject to an end user license agreement.
Based on information submitted to the MLS GRID as of Apr 2, 2021. All data is obtained from various sources and may not have been verified by broker or MLS GRID. Supplied Open House Information is subject to change without notice. All information should be independently reviewed and verified for accuracy. Properties may or may not be listed by the office/agent presenting the information.
Some IDX listings have been excluded from this website.
Any use by you of search facilities of data on the site, other than by a consumer looking to purchase real estate, is prohibited.
DMCA Notice: Palmetto Park Realty respects the intellectual property rights of others. If you believe that your work has been copied in a way that constitutes copyright infringement, please provide our designated agent with written notice containing the following information: (1) identification of the copyrighted work claimed to have been infringed; (2) identification of the material that is claimed to be infringing; (3) your contact information; (4) a statement that you have a good faith belief that use of the material is not authorized; and (5) a statement that the information in the notification is accurate and you are authorized to act on behalf of the copyright owner.
Please send DMCA notices to: hello@palmettopark.com