1220 Sierra Trace Road
Denton, NC 27239
$193/Sq Ft
Sold
3 bd · 3 ba · 3,518 sqft · $193/sqft
Waterfront
HOA & Association
About This Home
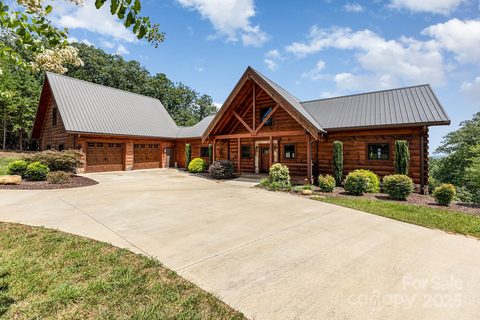
Motivated Seller says get this one SOLD!! UNBELIEVABLE PRICE IMPROVEMENT puts this stunning custom designed log home BELOW TAX VALUE. Breathtaking views from nearly every room.
Located in The Springs at High Rock Lake, this home has 3 bedrooms, 3 full and 2 half baths along with a bonus room over the garage that could be guest quarters, an office, a gym...so many possibilities! The primary bedroom and bathroom are luxurious and well thought out - with features including heated floors, a soaker tub with separate shower, and custom closet.
The kitchen is warm and inviting with beautiful stonework, granite countertops, high-end cabinets, fixtures and appliances. Choose from screened, open or covered porches off the back to enjoy the amazing views from outside in any weather. The walk-out basement offers an additional relaxing living space with wet bar.
Two large bedrooms with views and private baths in the basement make an ideal set up for guests or even the possibility for mother-in-law quarters. Can be sold fully furnished. Unmatched views, versatility and peace await you at this special home.
Property history
-
Aug 25, 2026Sold $799,999 ClosedListed $799,999 · Aug 11, 2025 379 days on market
-
Aug 24, 2026Sold $679,900 ClosedListed $799,999 · Aug 11, 2025 378 days on market
-
Aug 4, 2026Went pending $799,999 PendingActive -> Pending
Show 5 more Show less
-
Jun 26, 2026Price reduced $799,999 ActiveWas $849,000
-
Jun 26, 2026Price reduced $799,999 ClosedWas $849,000
-
May 28, 2026Price reduced $849,000 ActiveWas $899,999
-
Mar 26, 2026Price reduced $899,999 ActiveWas $999,999
-
Aug 11, 2025Previously listed $799,999 Closed
Property Details
Interior Details
- Heating
- Ductless
- Forced Air
- Heat Pump
- Flooring
- Carpet
- Concrete
- Tile
- Vinyl
- Sqftmain
- 1742
- Roomcount
- 7
- Sqftlower
- 0
- Sqftother
- 519
- Sqftthird
- 0
- Sqftupper
- 232
- Exclusions
- Gym Equipment
- Sqftgarage
- 805
- Bedroommain
- 1
- Bedroomlower
- 0
- Bedroomthird
- 0
- Bedroomupper
- 0
- Fullbathmain
- 1
- Halfbathmain
- 2
- Fullbathlower
- 0
- Fullbaththird
- 0
- Fullbathupper
- 0
- Halfbathlower
- 0
- Halfbaththird
- 0
- Halfbathupper
- 0
- Half Bathrooms
- 2
- Bedroombasement
- 2
- Bedroomsecondlq
- 0
- Total Bathrooms
- 5
- Fullbathbasement
- 2
- Fullbathsecondlq
- 0
- Halfbathbasement
- 0
- Halfbathsecondlq
- 0
- Laundry Features
- Laundry Room
- Main Level
- Sqftunheatedmain
- 0
- Interior Features
- Kitchen Island
- Open Floorplan
- Pantry
- Walk-In Closet(s)
- Walk-In Pantry
- Wet Bar
- Other - See Remarks
- Mainlevelgarageyn
- 1
- Sqftunheatedlower
- 0
- Sqftunheatedthird
- 0
- Sqftunheatedtotal
- 0
- Sqftunheatedupper
- 0
- Fireplace Features
- Gas Log
- Living Room
- Sqfttotalpropertyhla
- 3518
- Sqftunheatedbasement
- 0
- Sqftsecondlivingquarters
- 0
- Sqftsecondlivingquartershla
- 0
Square Footage And Levels
- Levels
- One and One Half
- Above Grade Finished Area
- 1974
- Below Grade Finished Area
- 1544
Parking And Garage
- Parking Features
- Circular Driveway
- Attached Garage
- Garage Door Opener
- Garage Faces Side
- Other - See Remarks
Exterior Features
- Roof
- Metal
- Construction Materials
- Log
Lot And Land
- Lot Features
- Wooded
- Views
- Lot Size Acres
- 3.68
- Lot Size Units
- Acres
Basement And Foundation
- Basement
- Daylight
- Exterior Entry
- Finished
- Interior Entry
- Foundation Details
- Basement
Waterfront And View
- Waterfront Features
- Boat Ramp – Community
- Boat Slip – Community
Utilities
- Sewer
- Septic Installed
- Utilities
- Electricity Connected
- Fiber Optics
- Propane
- Water Source
- Well
Financial Information
- Citytaxespaidto
- No City Taxes Paid
- Hoasubjecttodues
- Mandatory
Zoning And Restrictions
- Zoningspecification
- R A2
Listed by Jill Dickson (423-523-5662) · TMR Realty, Inc. (704-245-6184)
Location
- Address
- 1220 Sierra Trace Road
- City
- Denton, NC 27239
- Community
- The Springs At High Rock
Schools
- Elementary
- Unspecified
- Middle
- Unspecified
- High
- Unspecified
School assignments may change. Contact the school district to confirm.

Details provided by CANOPYMLS as Distributed by MLS Grid and may not match the public record.
IDX information is provided exclusively for consumers’ personal, non-commercial use only; it may not be used for any purpose other than to identify prospective properties consumers may be interested in purchasing. Data is deemed reliable but is not guaranteed accurate by the MLS GRID. Use of this site may be subject to an end user license agreement.
Based on information submitted to the MLS GRID as of Aug 25, 2026. All data is obtained from various sources and may not have been verified by broker or MLS GRID. Supplied Open House Information is subject to change without notice. All information should be independently reviewed and verified for accuracy. Properties may or may not be listed by the office/agent presenting the information.
Some IDX listings have been excluded from this website.
Any use by you of search facilities of data on the site, other than by a consumer looking to purchase real estate, is prohibited.
DMCA Notice: Palmetto Park Realty respects the intellectual property rights of others. If you believe that your work has been copied in a way that constitutes copyright infringement, please provide our designated agent with written notice containing the following information: (1) identification of the copyrighted work claimed to have been infringed; (2) identification of the material that is claimed to be infringing; (3) your contact information; (4) a statement that you have a good faith belief that use of the material is not authorized; and (5) a statement that the information in the notification is accurate and you are authorized to act on behalf of the copyright owner.
Please send DMCA notices to: hello@palmettopark.com