921 Northeast Drive
Davidson, NC 28036
$382/Sq Ft
Sold
3 bd · 2 ba · 1,399 sqft · $382/sqft
Waterfront
HOA & Association
About This Condo
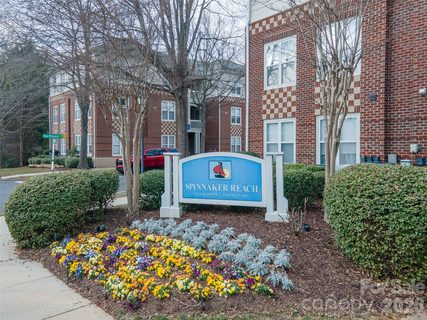
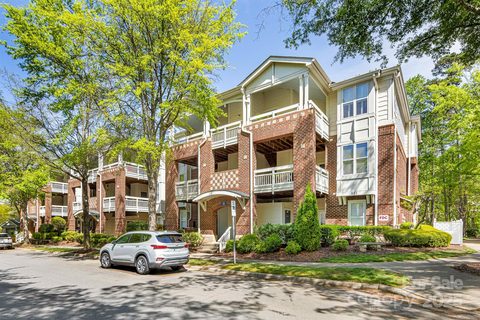
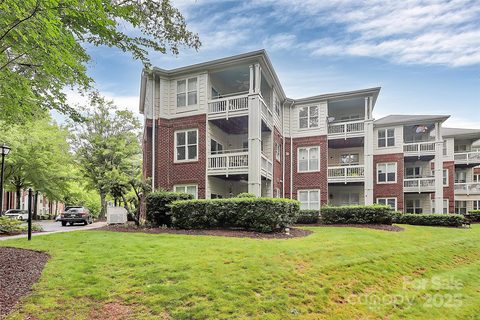
Stunning Waterfront END UNIT Condo TURNKEY & Ready for you! Spinnaker Reach Complex in Davidson boasts the Ultimate in Amenities w/Elevators, Boat-slips, Community Pool, Kayak Station, Sidewalks, Street lights & this Unit comes w/a 1 Car Garage! 2nd Floor Condo has been completely updated over the last 4 years. Beautiful Covered Private Porch is so inviting before entering the front door. Walk onto NEW Designer Luxury Vinyl Plank Flooring throughout the Living Area. Immediately, you will notice the attention to detail this owner put into this entire property. Stunning Floors, Designer Tile touches in Guest Bath, Fireplace & Kitchen w/Crown Molding throughout. NEW Appliances that Remain, Custom Closets in all rooms, Panty w/Antique door & Custom Shelving even in the Laundry Room. All new light fixtures & recessed lights. NEW Glass in all the Windows & NEW Slider Door off the Great Room to the Balcony. Enjoy the views of Lake Davidson.
Come See!
Property history
-
Jul 22, 2026Status changed to Off Market $399,900 Off MarketActive -> Off Market
-
Jul 7, 2026Price reduced $399,900 ActiveWas $420,000
-
Jun 30, 2026Price reduced $420,000 ActiveWas $429,900
Show 12 more Show less
-
Jun 24, 2026Price reduced $429,900 ActiveWas $439,900
-
Jun 12, 2026Price reduced $439,900 ActiveWas $449,000
-
May 15, 2026Sold $495,000 ClosedListed $495,000 · Mar 13, 2026 63 days on market
-
May 14, 2026Sold $489,000 ClosedListed $495,000 · Mar 13, 2026 62 days on market
-
Apr 30, 2026Price reduced $449,000 ActiveWas $459,313
-
Mar 25, 2026Price reduced $459,313 ActiveWas $475,000
-
Mar 18, 2026Went pending $495,000 PendingActive -> Pending
-
Mar 15, 2026Listed for sale $475,000 Off MarketJul 31, 2025
-
Mar 13, 2026Previously listed $495,000 Closed
-
Sep 25, 2025Sold $510,000 ClosedListed $525,000 · Apr 14, 2025 164 days on market
-
Jul 31, 2025Sold $535,000 ClosedListed $550,000 · Jun 14, 2025 47 days on market
-
Jun 20, 2025Price reduced $525,000 ClosedWas $535,000
Property Details
Interior Details
- Heating
- Central
- Electric
- Forced Air
- Natural Gas
- Flooring
- Tile
- Vinyl
- Sqftmain
- 1399
- Roomcount
- 10
- Sqftlower
- 0
- Sqftthird
- 0
- Sqftupper
- 0
- Sqftgarage
- 231
- Bedroommain
- 3
- Entry Level
- 2
- Bedroomlower
- 0
- Bedroomthird
- 0
- Bedroomupper
- 0
- Fullbathmain
- 2
- Halfbathmain
- 0
- Door Features
- Insulated Door(s)
- Sliding Doors
- Fullbathlower
- 0
- Fullbaththird
- 0
- Fullbathupper
- 0
- Halfbathlower
- 0
- Halfbathupper
- 0
- Half Bathrooms
- 0
- Bedroomsecondlq
- 0
- Total Bathrooms
- 2
- Window Features
- Insulated Window(s)
- Window Treatments
- Fullbathbasement
- 0
- Fullbathsecondlq
- 0
- Halfbathbasement
- 0
- Halfbathsecondlq
- 0
- Laundry Features
- Common Area
- Electric Dryer Hookup
- Laundry Room
- Main Level
- Washer Hookup
- Sqftunheatedmain
- 231
- Interior Features
- Breakfast Bar
- Built-in Features
- Elevator
- Entrance Foyer
- Garden Tub
- Open Floorplan
- Pantry
- Split Bedroom
- Walk-In Closet(s)
- Mainlevelgarageyn
- 1
- Security Features
- Carbon Monoxide Detector(s)
- Smoke Detector(s)
- Sqftunheatedlower
- 0
- Sqftunheatedthird
- 0
- Sqftunheatedtotal
- 231
- Sqftunheatedupper
- 0
- Fireplace Features
- Gas
- Great Room
- Sqfttotalpropertyhla
- 1399
- Sqftunheatedbasement
- 0
- Sqftsecondlivingquarters
- 0
- Sqftsecondlivingquartershla
- 0
Dwelling And Structure
- Architectural Style
- Arts and Crafts
- Accessibility Features
- Bath Raised Toilet
- Elevator
Square Footage And Levels
- Levels
- Three
- Above Grade Finished Area
- 1399
- Below Grade Finished Area
- 0
Parking And Garage
- Open Parking
- true
- Carport Spaces
- 0
- Parking Features
- Detached Garage
- Parking Lot
- Open Parking Spaces
- 2
Exterior Features
- Roof
- Composition
- Exterior Features
- Elevator
- Lawn Maintenance
- Storage
- Construction Materials
- Brick Partial
- Hardboard Siding
- Patio And Porch Features
- Balcony
- Covered
- Deck
- Front Porch
Lot And Land
- Lot Features
- End Unit
- Views
- Waterfront
Basement And Foundation
- Foundation Details
- Slab
Waterfront And View
- View
- Water
- Year Round
- Waterfront Features
- Boat Slip – Community
- Paddlesport Launch Site
- Other - See Remarks
Utilities
- Sewer
- Public Sewer
- Utilities
- Electricity Connected
- Natural Gas
- Water Source
- City
Financial Information
- Citytaxespaidto
- Davidson
- Hoasubjecttodues
- Mandatory
Zoning And Restrictions
- Zoningspecification
- L P A
Listed by Cherie Burris (803-370-2426) · RE/MAX Executive (803-578-7989)
Location
- Address
- 921 Northeast Drive
- City
- Davidson, NC 28036
- Community
- Spinnaker Reach
Schools
- Elementary
- Davidson K-8
- Middle
- Bailey
- High
- William Amos Hough
School assignments may change. Contact the school district to confirm.

Details provided by CANOPYMLS as Distributed by MLS Grid and may not match the public record.
IDX information is provided exclusively for consumers’ personal, non-commercial use only; it may not be used for any purpose other than to identify prospective properties consumers may be interested in purchasing. Data is deemed reliable but is not guaranteed accurate by the MLS GRID. Use of this site may be subject to an end user license agreement.
Based on information submitted to the MLS GRID as of Jul 31, 2025. All data is obtained from various sources and may not have been verified by broker or MLS GRID. Supplied Open House Information is subject to change without notice. All information should be independently reviewed and verified for accuracy. Properties may or may not be listed by the office/agent presenting the information.
Some IDX listings have been excluded from this website.
Any use by you of search facilities of data on the site, other than by a consumer looking to purchase real estate, is prohibited.
DMCA Notice: Palmetto Park Realty respects the intellectual property rights of others. If you believe that your work has been copied in a way that constitutes copyright infringement, please provide our designated agent with written notice containing the following information: (1) identification of the copyrighted work claimed to have been infringed; (2) identification of the material that is claimed to be infringing; (3) your contact information; (4) a statement that you have a good faith belief that use of the material is not authorized; and (5) a statement that the information in the notification is accurate and you are authorized to act on behalf of the copyright owner.
Please send DMCA notices to: hello@palmettopark.com