13322 Pierre Reverdy Drive
Davidson, NC 28036
$237/Sq Ft
Sold
4 bd · 2 ba · 3,004 sqft · $237/sqft
HOA & Association
About This Home
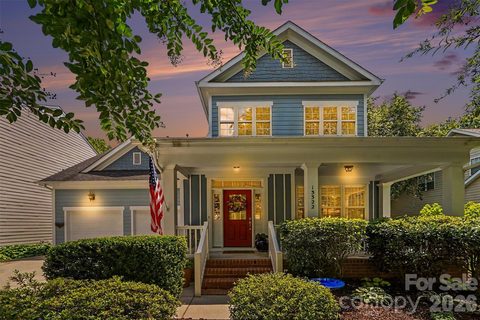
Experience refined living in Davidson's highly desirable Bradford community, a picturesque neighborhood known for its tree-lined streets, welcoming atmosphere, and exceptional location. Surrounded by the beauty and amenities that make Davidson one of the Lake Norman area's most sought-after towns, this immaculate home also offers access to highly acclaimed public schools, making it an outstanding place to call home.
Step inside to discover a bright, open-concept floor plan bathed in natural light, creating an inviting atmosphere that's perfect for both everyday living and entertaining. The spacious living area flows effortlessly into the well-appointed kitchen, where a screened porch just beyond invites you to enjoy morning coffee, outdoor dining, or relaxing evenings overlooking the beautifully landscaped backyard.
The highly desirable main-level primary suite offers a peaceful retreat, complete with a spacious ensuite bath designed for comfort and convenience. A centrally located powder room provides the perfect accommodation for guests while preserving the privacy of the owner's suite.
Upstairs, you'll find three generously sized bedrooms and a full bathroom, offering plenty of flexibility for family, guests, a home office, or hobby space. Abundant storage throughout the home ensures everything has its place.
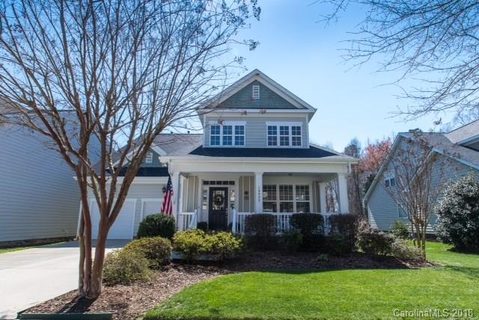
Outdoor living is just as impressive, featuring a welcoming covered front porch, a meticulously manicured lawn, and a stunning stone patio that creates the perfect setting for entertaining friends, gathering with family, or simply unwinding in the privacy of your own backyard. Situated on an exceptional lot, this home offers a wonderful sense of space and privacy that is increasingly difficult to find.
Major updates provide outstanding peace of mind, including a new upstairs HVAC system (2025), downstairs HVAC system (2023), roof (2018), and water heater (2019), allowing you to move in with confidence.
Combining thoughtful updates, timeless style, an exceptional floor plan, and one of Davidson's most desirable locations, this move-in-ready home offers an incredible opportunity to enjoy luxury living with the charm, convenience, and vibrant lifestyle that make Davidson such a special place to call home.
Property history
-
Sep 4, 2026Sold $713,000 ClosedListed $713,000 · Jul 1, 2026 65 days on market
-
Sep 4, 2026Sold $712,000 ClosedListed $713,000 · Jul 1, 2026 65 days on market
-
Jul 14, 2026Went pending $713,000 PendingActive -> Pending
Show 4 more Show less
-
Jul 1, 2026Previously listed $713,000 Closed
-
Jul 26, 2018Sold $355,000 ClosedListed $362,000 · Apr 27, 2018 90 days on market
-
Jun 29, 2018Price reduced $362,000 ClosedWas $368,000
-
Apr 27, 2018Previously listed $362,000 Closed
Property Details
Interior Details
- Heating
- Forced Air
- Natural Gas
- Room Count
- 12
- Garage Sq Ft
- 400
- Half Bathrooms
- 1
- Total Bathrooms
- 3
- Laundry Features
- Main Level
- Main Level Sq Ft
- 1703
- Main Level Garage
- Yes
- Upper Level Sq Ft
- 1301
- Fireplace Features
- Gas Log
- Living Room
- Main Level Bedrooms
- 1
- Upper Level Bedrooms
- 3
- Main Level Full Baths
- 1
- Main Level Half Baths
- 1
- Upper Level Full Baths
- 1
- Upper Level Half Baths
- 0
Dwelling And Structure
- Construction Type
- Site Built
Square Footage And Levels
- Levels
- Two
- Above Grade Finished Area
- 3004
Parking And Garage
- Open Parking
- true
- Parking Features
- Attached Garage
- Garage Faces Front
- Open Parking Spaces
- 2
Exterior Features
- Roof
- Architectural Shingle
- Construction Materials
- Fiber Cement
- Patio And Porch Features
- Deck
- Rear Porch
- Screened
Lot And Land
- Lot Features
- Level
- Lot Size Acres
- 0.19
- Lot Size Units
- Acres
- Lot Size Dimensions
- per plat
Basement And Foundation
- Foundation Details
- Crawl Space
Utilities
- Sewer
- Public Sewer
- Water Source
- City
Financial Information
- Hoa Dues
- Mandatory
- City Taxes Paid To
- Davidson
Zoning And Restrictions
- Zoning
- RPA
- Restrictions
- Architectural Review
- Subdivision
- Subject To Ccrs
- Yes
Listed by Angel Smith (704-492-4106) · 1 Percent Lists Greater Charlotte (980-819-2114)
Location
- Address
- 13322 Pierre Reverdy Drive
- City
- Davidson, NC 28036
- Community
- Bradford
Schools
- Elementary
- Davidson
- Middle
- Bailey
- High
- William Amos Hough
School assignments may change. Contact the school district to confirm.

Details provided by CANOPYMLS as Distributed by MLS Grid and may not match the public record.
IDX information is provided exclusively for consumers’ personal, non-commercial use only; it may not be used for any purpose other than to identify prospective properties consumers may be interested in purchasing. Data is deemed reliable but is not guaranteed accurate by the MLS GRID. Use of this site may be subject to an end user license agreement.
Based on information submitted to the MLS GRID as of Sep 4, 2026. All data is obtained from various sources and may not have been verified by broker or MLS GRID. Supplied Open House Information is subject to change without notice. All information should be independently reviewed and verified for accuracy. Properties may or may not be listed by the office/agent presenting the information.
Some IDX listings have been excluded from this website.
Any use by you of search facilities of data on the site, other than by a consumer looking to purchase real estate, is prohibited.
DMCA Notice: Palmetto Park Realty respects the intellectual property rights of others. If you believe that your work has been copied in a way that constitutes copyright infringement, please provide our designated agent with written notice containing the following information: (1) identification of the copyrighted work claimed to have been infringed; (2) identification of the material that is claimed to be infringing; (3) your contact information; (4) a statement that you have a good faith belief that use of the material is not authorized; and (5) a statement that the information in the notification is accurate and you are authorized to act on behalf of the copyright owner.
Please send DMCA notices to: hello@palmettopark.com