1126 Concord Road
Davidson, NC 28036
$390/Sq Ft
Sold
4 bd · 3 ba · 3,433 sqft · $390/sqft
About This Home
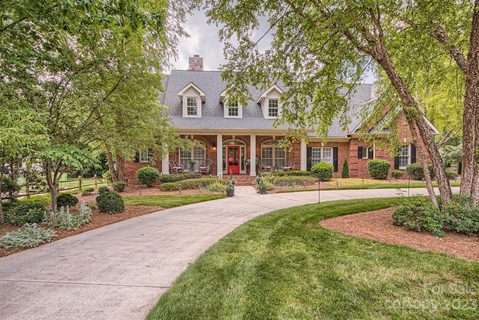
Southern charm meets remodeled home in sought-after Davidson.Extensive updating.Coffered ceiling,stacked stone gas fireplace, & lots of windows are the centerpiece for the GR.
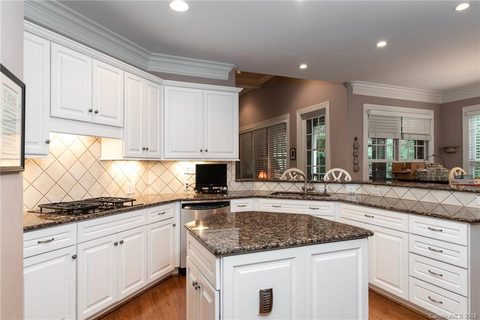
Hrdwd floors on main level.Updated kitchen features Viking gas range,brick backsplash,farm sink,leathered finish granite countertops & large,windowed breakfast area.Split bedroom design offers a secluded primary bdrm w/access to a lovely, screened porch.
Spa like bath has French Country Vanities,clawfoot tub & frameless shower enclosure.Outdoor living is a complete joy in this gardeners dream haven.Saltwater pool w/dual water features.
Paved patio,pergola w/metal roof for casual entertaining & spacious grass area for play.This home has an amazing amount of storage w/two huge walk-in attics off the bonus/4th bdrm w/a full bath.Detached workshop is insulated, & sheet rocked.
Many updates,lighting,roof 2020, plantation shutters,extensive landscaping.Just one mile from Main Street. 3 car gar, secluded, private, no HOA.
Property history
-
Aug 24, 2026Status changed to Off Market $2,200,000 Off MarketActive -> Off Market
-
Jul 10, 2026Listed for sale $2,200,000 Off MarketJun 30, 2023
-
Jun 30, 2023Sold $1,340,000 ClosedListed $1,400,000 · May 16, 2023 45 days on market
Show 4 more Show less
-
May 16, 2023Previously listed $1,400,000 Closed
-
Dec 17, 2018Sold $790,000 ClosedListed $840,000 · May 6, 2018 225 days on market
-
Oct 9, 2018Price reduced $840,000 ClosedWas $850,000
-
May 6, 2018Previously listed $840,000 Closed
Property Details
Interior Details
- Heating
- Forced Air
- Flooring
- Brick
- Carpet
- Tile
- Wood
- Sqftmain
- 2776
- Roomcount
- 14
- Sqftlower
- 0
- Sqftother
- 358
- Sqftthird
- 0
- Sqftupper
- 657
- Exclusions
- See attached list
- Sqftgarage
- 742
- Bedroommain
- 3
- Bedroomupper
- 1
- Fullbathmain
- 2
- Halfbathmain
- 1
- Door Features
- French Doors
- Screen Door(s)
- Fullbathupper
- 1
- Half Bathrooms
- 1
- Total Bathrooms
- 4
- Window Features
- Window Treatments
- Laundry Features
- Laundry Room
- Main Level
- Interior Features
- Attic Other
- Attic Stairs Pulldown
- Attic Walk In
- Built-in Features
- Cable Prewire
- Entrance Foyer
- Kitchen Island
- Open Floorplan
- Pantry
- Split Bedroom
- Storage
- Tray Ceiling(s)
- Walk-In Closet(s)
- Walk-In Pantry
- Mainlevelgarageyn
- 1
- Security Features
- Carbon Monoxide Detector(s)
- Smoke Detector(s)
- Sqftunheatedtotal
- 0
- Sqfttotalpropertyhla
- 3433
Dwelling And Structure
- Architectural Style
- Cape Cod
Square Footage And Levels
- Levels
- One and One Half
- Above Grade Finished Area
- 3433
- Below Grade Finished Area
- 0
Parking And Garage
- Parking Features
- Circular Driveway
- Driveway
- Attached Garage
- Garage Door Opener
- Garage Faces Side
- Keypad Entry
Exterior Features
- Roof
- Shingle
- Construction Materials
- Brick Full
- Patio And Porch Features
- Covered
- Front Porch
- Patio
- Porch
- Rear Porch
- Screened
Lot And Land
- Lot Size Units
- Acres
Basement And Foundation
- Foundation Details
- Crawl Space
Utilities
- Sewer
- Public Sewer
- Water Source
- City
- Well
Financial Information
- Citytaxespaidto
- Davidson
Zoning And Restrictions
- Zoningspecification
- V I P
Listed by Heidi Hines (704-458-4636) · EXP Realty LLC Mooresville (888-584-9431)
Location
- Address
- 1126 Concord Road
- City
- Davidson, NC 28036
- Community
- Kimberly
Schools
- Elementary
- Davidson K-8
- Middle
- Unspecified
- High
- William Amos Hough
School assignments may change. Contact the school district to confirm.

Details provided by CANOPYMLS as Distributed by MLS Grid and may not match the public record.
IDX information is provided exclusively for consumers’ personal, non-commercial use only; it may not be used for any purpose other than to identify prospective properties consumers may be interested in purchasing. Data is deemed reliable but is not guaranteed accurate by the MLS GRID. Use of this site may be subject to an end user license agreement.
Based on information submitted to the MLS GRID as of Jun 30, 2023. All data is obtained from various sources and may not have been verified by broker or MLS GRID. Supplied Open House Information is subject to change without notice. All information should be independently reviewed and verified for accuracy. Properties may or may not be listed by the office/agent presenting the information.
Some IDX listings have been excluded from this website.
Any use by you of search facilities of data on the site, other than by a consumer looking to purchase real estate, is prohibited.
DMCA Notice: Palmetto Park Realty respects the intellectual property rights of others. If you believe that your work has been copied in a way that constitutes copyright infringement, please provide our designated agent with written notice containing the following information: (1) identification of the copyrighted work claimed to have been infringed; (2) identification of the material that is claimed to be infringing; (3) your contact information; (4) a statement that you have a good faith belief that use of the material is not authorized; and (5) a statement that the information in the notification is accurate and you are authorized to act on behalf of the copyright owner.
Please send DMCA notices to: hello@palmettopark.com