1126 Concord Road
Davidson, NC 28036
$565/Sq Ft
4 bd · 3 ba · 3,896 sqft · $565/sqft
About This Home
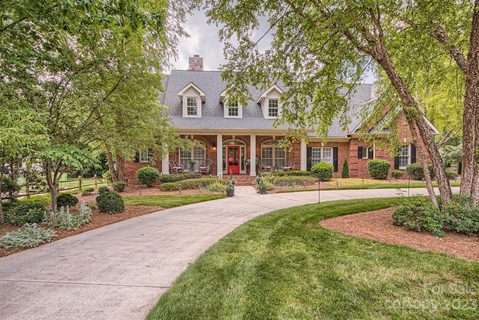
Tucked away on a beautifully landscaped homesite along one of Davidson’s most desirable streets, this exceptional Artisan Custom Homes residence offers the perfect blend of timeless architecture, refined interiors, and resort-style outdoor living. A rare circular driveway with dual entrances creates a gracious arrival experience while providing exceptional convenience and guest parking. Surrounded by mature landscaping and thoughtfully designed outdoor spaces, the property offers a remarkable sense of privacy and tranquility just minutes from the heart of Davidson.
A welcoming front porch introduces a thoughtfully designed floor plan featuring rich hardwood floors, extensive millwork, soaring ceilings, abundant natural light, and elegant architectural details throughout. The inviting great room is anchored by a dramatic floor-to-ceiling stone fireplace and coffered ceiling, creating a warm yet sophisticated gathering space. A dedicated office, formal dining room, and beautifully appointed living areas provide both functionality and flexibility for today’s lifestyle.
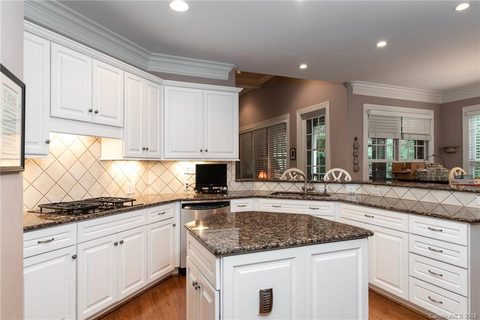
The gourmet kitchen is designed for everyday living and effortless entertaining, featuring custom cabinetry, premium appliances, generous prep space, a large center island, and a sunny breakfast area overlooking the backyard retreat.
The spacious main-level primary suite serves as a private sanctuary, complete with a spa-inspired bath featuring a freestanding soaking tub, oversized walk-in shower, dual vanities, and a generous walk-in closet.
The upper level was thoughtfully reimagined by nationally recognized Lisa Sherry Interiors, creating a sophisticated collection of flexible spaces tailored to modern living. Whether envisioned as a media lounge, executive office, guest retreat, fitness studio, creative workspace, or a combination thereof, these beautifully curated spaces offer exceptional versatility. An infrared sauna further enhances the home’s focus on wellness and relaxation.
Step outside and discover an extraordinary outdoor environment designed for year-round enjoyment. A custom timber-frame pavilion with outdoor kitchen and dining area overlooks the sparkling pool and elevated spa, while multiple gathering spaces invite relaxation and entertaining. The expansive lawn, mature trees, firepit area, and charming detached garden structure create a setting that feels both private and serene.
Beyond the pool and spa, the grounds offer a rare opportunity to embrace a true garden-to-table lifestyle. Raised planting beds, a dedicated potting area, and ample space for vegetables, herbs, flowers, and seasonal plantings create a gardener’s paradise. A private well supplies the irrigation system, helping maintain the lush landscape with efficiency and ease.
ocated just minutes from downtown Davidson, Davidson College, Lake Norman, and an extensive network of scenic greenways connecting parks, neighborhoods, and the heart of downtown, this remarkable property offers a rare opportunity to enjoy luxury living in one of the region's most coveted locations, where timeless craftsmanship, thoughtful design, and exceptional outdoor living come together beautifully.
Property history
-
Aug 24, 2026Status changed to Off Market $2,200,000 Off MarketActive -> Off Market
-
Jul 10, 2026Listed for sale $2,200,000 Off MarketListed 106 Days
-
Jun 30, 2023Sold $1,340,000 ClosedListed $1,400,000 · May 16, 2023 45 days on market
Show 4 more Show less
-
May 16, 2023Previously listed $1,400,000 Closed
-
Dec 17, 2018Sold $790,000 ClosedListed $840,000 · May 6, 2018 225 days on market
-
Oct 9, 2018Price reduced $840,000 ClosedWas $850,000
-
May 6, 2018Previously listed $840,000 Closed
Property Details
Interior Details
- Heating
- Central
- Forced Air
- Flooring
- Brick
- Carpet
- Tile
- Vinyl
- Wood
- Sqftmain
- 2771
- Roomcount
- 17
- Sqftlower
- 0
- Sqftother
- 2665
- Sqftthird
- 0
- Sqftupper
- 1125
- Exclusions
- Antique hutch in DR
- antique chess in PR corridor and antique dresser in PR
- Sqftgarage
- 712
- Bedroommain
- 3
- Bedroomupper
- 1
- Fullbathmain
- 2
- Halfbathmain
- 1
- Fullbathupper
- 1
- Halfbathupper
- 0
- Half Bathrooms
- 1
- Total Bathrooms
- 4
- Laundry Features
- Laundry Room
- Main Level
- Sqftunheatedmain
- 712
- Interior Features
- Attic Other
- Attic Stairs Pulldown
- Attic Walk In
- Built-in Features
- Cable Prewire
- Entrance Foyer
- Kitchen Island
- Open Floorplan
- Split Bedroom
- Storage
- Walk-In Closet(s)
- Walk-In Pantry
- Mainlevelgarageyn
- 1
- Sqftunheatedtotal
- 712
- Fireplace Features
- Great Room
- Sqfttotalpropertyhla
- 3896
Dwelling And Structure
- Architectural Style
- Cape Cod
Square Footage And Levels
- Levels
- Two
- Above Grade Finished Area
- 3896
- Below Grade Finished Area
- 0
Parking And Garage
- Parking Features
- Circular Driveway
- Attached Garage
- Garage Faces Side
Exterior Features
- Exterior Features
- Fire Pit
- In-Ground Irrigation
- Outdoor Kitchen
- Construction Materials
- Brick Full
- Patio And Porch Features
- Covered
- Front Porch
- Patio
- Porch
- Rear Porch
- Screened
Lot And Land
- Fencing
- Back Yard
- Fenced
- Lot Features
- Level
- Private
- Wooded
- Lot Size Acres
- 0.634
- Lot Size Units
- Acres
- Other Structures
- Shed(s)
- Workshop
Basement And Foundation
- Foundation Details
- Crawl Space
Utilities
- Sewer
- Public Sewer
- Water Source
- City
- Well
Financial Information
- Citytaxespaidto
- Davidson
Zoning And Restrictions
- Zoningspecification
- V I
Pool And Spa
- Private Pool
- true
- Pool Features
- In Ground
- Outdoor Pool
- Pool/Spa Combo
- Salt Water
Listed by Marzia Mazzotti (704-497-6599) · Premier Sotheby's International Realty (704-727-4170)
Location
- Address
- 1126 Concord Road
- City
- Davidson, NC 28036
- Community
- Kimberly
Schools
- Elementary
- Davidson
- Middle
- Davidson K-8
- High
- William Amos Hough
School assignments may change. Contact the school district to confirm.

Details provided by CANOPYMLS as Distributed by MLS Grid and may not match the public record.
IDX information is provided exclusively for consumers’ personal, non-commercial use only; it may not be used for any purpose other than to identify prospective properties consumers may be interested in purchasing. Data is deemed reliable but is not guaranteed accurate by the MLS GRID. Use of this site may be subject to an end user license agreement.
Based on information submitted to the MLS GRID as of Jul 23, 2026. All data is obtained from various sources and may not have been verified by broker or MLS GRID. Supplied Open House Information is subject to change without notice. All information should be independently reviewed and verified for accuracy. Properties may or may not be listed by the office/agent presenting the information.
Some IDX listings have been excluded from this website.
Any use by you of search facilities of data on the site, other than by a consumer looking to purchase real estate, is prohibited.
DMCA Notice: Palmetto Park Realty respects the intellectual property rights of others. If you believe that your work has been copied in a way that constitutes copyright infringement, please provide our designated agent with written notice containing the following information: (1) identification of the copyrighted work claimed to have been infringed; (2) identification of the material that is claimed to be infringing; (3) your contact information; (4) a statement that you have a good faith belief that use of the material is not authorized; and (5) a statement that the information in the notification is accurate and you are authorized to act on behalf of the copyright owner.
Please send DMCA notices to: hello@palmettopark.com